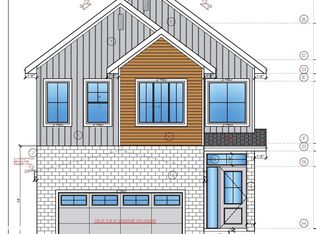
Architecture, light, and landscape come together at 63 Edgefield Way. Overlooking the pond in Erin Ridge North, this south-facing walkout offers a beautiful connection to its surroundings. Inside, a double-height living room and sculptural staircase create a sense of volume and movement, while glass railings and warm wood detailing establish a cohesive design language. The kitchen pairs crisp white cabinetry with natural wood accents, a walk-through pantry, and custom dining built-ins. Thoughtful design extends beyond aesthetics, from the functional mudroom to the primary suite with its steam shower, soaker tub, pond views, and walk-in closet connected to the upper laundry. With 5 bedrooms, 4 bathrooms, flexible living spaces, a fully developed walkout basement, smart-home features, central A/C, completed landscaping, and an oversized heated double-car garage, architectural character meets everyday functionality.
For sale
C$898,000
63 Edgefield Way, Saint Albert, AB T8N 7W9
5beds
2,470sqft
Single Family Residence
Built in 2023
4,418 Square Feet Lot
$-- Zestimate®
C$363/sqft
C$-- HOA
What's special
Sculptural staircaseGlass railingsWarm wood detailingWalk-through pantryCustom dining built-insFunctional mudroomSoaker tub
- 5 days
- 21
- 1
Zillow last checked:
Listing updated:
Listed by:
Thomas Kube,
Black Sheep Realty
Source: RAE,MLS®#: E4516309
Facts & features
Interior
Bedrooms & bathrooms
- Bedrooms: 5
- Bathrooms: 4
- Full bathrooms: 4
Primary bedroom
- Level: Upper
Family room
- Level: Upper
- Area: 1776.12
- Dimensions: 49.2 x 36.1
Heating
- Forced Air-1, Natural Gas
Cooling
- Air Conditioner, Air Conditioning-Central
Appliances
- Included: Dishwasher-Built-In, Dryer, Exhaust Fan, Oven-Built-In, Microwave, Refrigerator, Washer, See Remarks, Induction Cooktop
Features
- Ceiling 10 ft., Closet Organizers, No Smoking Home, Built-in Features, Kitchen Island, Steam Shower
- Flooring: Vinyl Plank
- Windows: Vinyl Windows
- Basement: Full, Finished, Walkout Basement, 9 ft. Basement Ceiling, Walkout Basement, 9 ft. Basement Ceiling
- Fireplace features: Electric
Interior area
- Total structure area: 2,470
- Total interior livable area: 2,470 sqft
Video & virtual tour
Property
Parking
- Total spaces: 2
- Parking features: Double Garage Attached, Heated Garage, Oversized, Garage Control, Garage Opener
- Attached garage spaces: 2
Features
- Levels: 2 Storey,3
- Patio & porch: Deck, Patio
- Exterior features: Backs Onto Park/Trees, Landscaped, Playground Nearby
- Has view: Yes
- View description: View Lake
- Has water view: Yes
- Water view: View Lake
- Waterfront features: Backs Onto Lake, Waterfront, Waterfront Property
Lot
- Size: 4,418 Square Feet
- Features: Backs Onto Park/Trees, Fully Fenced, Landscaped, Picnic Area, Playground Nearby, Near Public Transit, Schools, Shopping Nearby, Public Transportation
Details
- Other equipment: TV Wall Mount
Construction
Type & style
- Home type: SingleFamily
- Property subtype: Single Family Residence
Materials
- Foundation: Concrete Perimeter
- Roof: Asphalt
Condition
- Year built: 2023
Community & HOA
Community
- Features: Ceiling 10 ft., Closet Organizers, Deck, No Smoking Home, Patio, Smart/Program. Thermostat, Walkout Basement, Wall Unit-Built-In, Natural Gas BBQ Hookup
- Security: Security System
Location
- Region: Saint Albert
Financial & listing details
- Price per square foot: C$363/sqft
- Date on market: 11/12/2026
- Ownership: Private
Price history
Price history is unavailable.
Public tax history
Tax history is unavailable.
Climate risks
Neighborhood: T8N
Nearby schools
GreatSchools rating
No schools nearby
We couldn't find any schools near this home.
- C$829,9004 bd3 ba1.3k sqft55 Edgefield Way, Saint Albert, AB T8N7W9For Sale

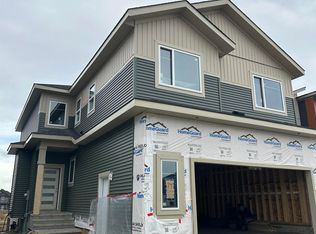
- C$789,8006 bd5 ba2.5k sqft92 Edgefield Way, Saint Albert, AB T8N7W9For Sale
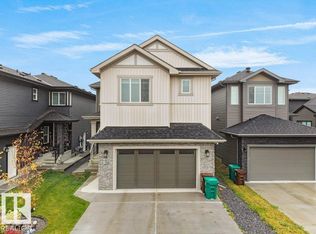
- C$944,0005 bd4 ba2.5k sqft74 Eldridge Point, Saint Albert, AB T8N8C4For Sale
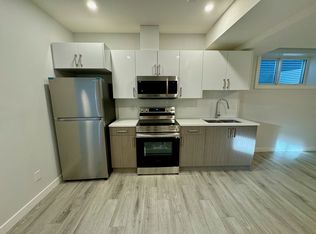
- C$--2 bd1 ba665 sqft101 Edgefield Way #BASEMENT, Saint Albert, AB T8N8A8Off Market
Similar homes
- C$789,8006 bd5 ba2.5k sqft92 Edgefield Way, Saint Albert, AB T8N 7W9For SaleMLS ID #E4512587, Jaspreet Sehgal, RE/MAX Excellence. RAE
- C$829,9984 bd3 ba2.3k sqft8 Eldridge Point, Saint Albert, AB T8N 8C3For Sale
 MLS ID #E4510911, Mohit Dhunna, Exp Realty. RAE
- C$829,9005 bd4 ba2.6k sqft12801 203rd St NW, Edmonton, AB T5S 0E7For Sale
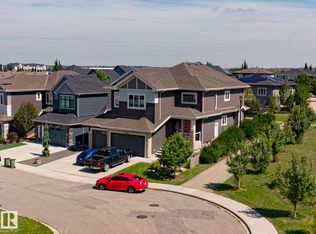 MLS ID #E4509209, Bryan E Thomas, RE/MAX Professionals. RAE
- C$789,9985 bd3 ba2.5k sqft18632 130th St NW, Edmonton, AB T6V 1E2For Sale
 MLS ID #E4507759, Mohit Dhunna, Exp Realty. RAE
