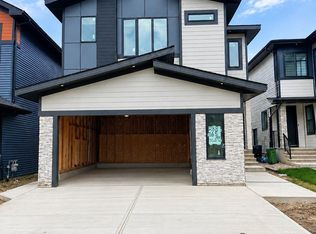
Welcome to Ridge View at Quarry, where luxury meets customization. Situated on a premium lot backing directly onto a Water Pond, this stunning 2,509 sq. ft. home is designed with upgraded luxury finishes and a thoughtfully planned layout. The main floor features an impressive open-to-above design, a full bedroom and bathroom, spice kitchen and spacious living areas. Want something different? The floor plan, finishes and design can be customized to suit your lifestyle and vision. Multiple premium lots are available throughout the community, including options backing onto the golf course, pond and lake, with the ability to accommodate a variety of home sizes and layouts. Choose your lot, customize your home and create something truly yours in Ridge View at Quarry. Welcome to Ridge View at Quarry, where luxury meets customization. Situated on a premium lot backing directly onto a water pond, this stunning 2,509 sq. ft. home is designed with upgraded luxury finishes and a thoughtfully planned layout. The main
For sale
C$829,000
15608 9th St NE, Edmonton, AB T5Y 0P6
5beds
2,509sqft
Single Family Residence
Built in 2026
-- sqft lot
$-- Zestimate®
C$330/sqft
C$-- HOA
What's special
Upgraded luxury finishesThoughtfully planned layoutImpressive open-to-above designSpice kitchen
- 23 days
- 24
- 4
Zillow last checked:
Listing updated:
Listed by:
Naz Grewal,
LPT Realty,
Mohit Dhunna,
Exp Realty
Source: RAE,MLS®#: E4507114
Facts & features
Interior
Bedrooms & bathrooms
- Bedrooms: 5
- Bathrooms: 4
- Full bathrooms: 4
Primary bedroom
- Level: Upper
Heating
- Forced Air-1, Natural Gas
Appliances
- Included: Builder Appliance Credit
Features
- Ceiling 9 ft.
- Flooring: Carpet, Ceramic Tile, Vinyl Plank
- Basement: Full, Unfinished
Interior area
- Total structure area: 2,509
- Total interior livable area: 2,509 sqft
Property
Parking
- Total spaces: 2
- Parking features: Double Garage Attached
- Attached garage spaces: 2
Features
- Levels: 2 Storey,2
- Exterior features: Playground Nearby
- Has view: Yes
- View description: View Lake
- Has water view: Yes
- Water view: View Lake
- Waterfront features: Backs Onto Lake
Lot
- Features: Near Golf Course, Playground Nearby, Shopping Nearby, Ski Hill Nearby, Golf Nearby
Construction
Type & style
- Home type: SingleFamily
- Property subtype: Single Family Residence
Materials
- Foundation: Concrete Perimeter, Slab
- Roof: Asphalt
Condition
- Year built: 2026
Community & HOA
Community
- Features: Ceiling 9 ft., See Remarks
Location
- Region: Edmonton
Financial & listing details
- Price per square foot: C$330/sqft
- Date on market: 9/4/2026
- Ownership: Private
Price history
Price history is unavailable.
Public tax history
Tax history is unavailable.
Climate risks
Neighborhood: T5Y
Nearby schools
GreatSchools rating
No schools nearby
We couldn't find any schools near this home.

Similar homes
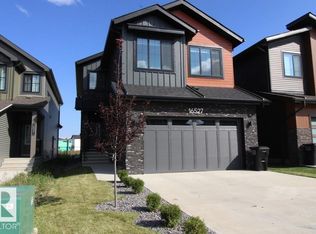
- C$799,9004 bd4 ba2.7k sqft15728 9th St NE, Edmonton, AB T5Y 0P6For Sale
 MLS ID #E4502232, Chaten S Grewal, RE/MAX Excellence. RAE
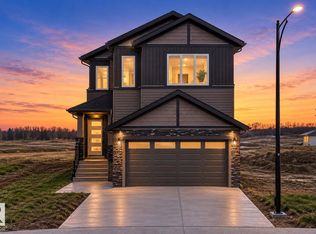
 - C$999,9895 bd4 ba2.6k sqft728 158th Ave NW, Edmonton, AB T5Y 0S5For Sale
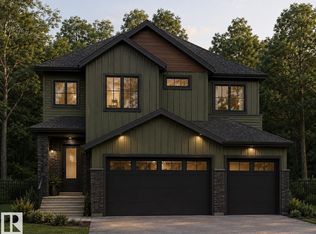 MLS ID #E4507142, Naz Grewal, LPT Realty. RAE
 - C$766,4983 bd3 ba2.2k sqft736 166th Ave NE, Edmonton, AB T5Y 0P6For Sale
 MLS ID #E4496467, Wally Karout, Royal Lepage Arteam Realty. RAE
 - C$799,0004 bd4 ba2.1k sqft17427 7th St, Edmonton, AB T5Y 4E7For Sale
 MLS ID #E4474535, Matthew G Harrison, MaxWell Challenge Realty. RAE
