Stunning Castlestone Custom Homes in Ridgeview at The Quarry, situated on a PREMIUM PIE-SHAPED LOT and LOADED with upgrades! Featuring LVP flooring, 9' ceilings, 8' doors and MDF shelving throughout. The impressive OPEN-TO-BELOW design leads into a chef-inspired kitchen with BUILT-IN WALL OVEN and QUARTZ countertops. The beautiful FRENCH DOOR opens to a convenient spice kitchen + pantry combo. The mudroom features a BUILT-IN BENCH, hooks and closet, leading to the double attached garage with floor drain. MAIN FLOOR BEDROOM + FULL BATH, ideal for multigenerational living. Upstairs offers 4 bedrooms, a spacious bonus room and laundry room with sink. The primary suite features a stunning feature wall, WALK-THROUGH 5-PIECE ENSUITE W/ SOAKER TUB and a HUGE walk-in closet. SEPARATE SIDE ENTRANCE offers future potential. Across from The Quarry Golf Course and trails. Minutes from major amenities!
For sale
C$939,900
15752 9th St NE, Edmonton, AB T5Y 0P6
5beds
2,572sqft
Single Family Residence
Built in 2026
-- sqft lot
$-- Zestimate®
C$365/sqft
C$-- HOA
What's special
Premium pie-shaped lotLvp flooringMdf shelving throughoutImpressive open-to-below designChef-inspired kitchenBuilt-in wall ovenQuartz countertops
- 3 days
- 10
- 0
Zillow last checked:
Listing updated:
Listed by:
Chris K Karampelas,
MaxWell Polaris,
Jennifer L Kitzan Mohammed,
MaxWell Polaris
Source: RAE,MLS®#: E4516560
Facts & features
Interior
Bedrooms & bathrooms
- Bedrooms: 5
- Bathrooms: 3
- Full bathrooms: 3
Primary bedroom
- Level: Upper
Heating
- Forced Air-1, Natural Gas, HRV System
Appliances
- Included: Builder Appliance Credit, Tankless Water Heater
Features
- Ceiling 9 ft., Closet Organizers, No Animal Home, No Smoking Home, Kitchen Island, Sump Pump
- Flooring: Carpet, Ceramic Tile, Vinyl Plank
- Basement: Full, Unfinished, 9 ft. Basement Ceiling, 9 ft. Basement Ceiling
- Fireplace features: Electric
Interior area
- Total structure area: 2,572
- Total interior livable area: 2,572 sqft
Property
Parking
- Total spaces: 4
- Parking features: Double Garage Attached
- Attached garage spaces: 2
Features
- Levels: 2 Storey,2
- Exterior features: Playground Nearby
- Pool features: Community, Public Swimming Pool
- Fencing: None,Not Fenced
Lot
- Features: Near Golf Course, Playground Nearby, Schools, Shopping Nearby, See Remarks, Golf Nearby
Construction
Type & style
- Home type: SingleFamily
- Property subtype: Single Family Residence
Materials
- Foundation: Concrete Perimeter
- Roof: Asphalt
Condition
- Year built: 2026
Community & HOA
Community
- Features: Ceiling 9 ft., Closet Organizers, Hot Water Tankless, No Animal Home, No Smoking Home, See Remarks, HRV System
Location
- Region: Edmonton
Financial & listing details
- Price per square foot: C$365/sqft
- Date on market: 11/14/2026
- Ownership: Private
Price history
Price history is unavailable.
Public tax history
Tax history is unavailable.
Climate risks
Neighborhood: T5Y
Nearby schools
GreatSchools rating
No schools nearby
We couldn't find any schools near this home.


Similar homes
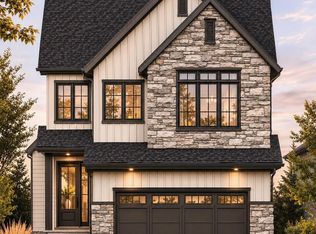
- C$949,0005 bd3 ba2.5k sqft15748 9th St NE, Edmonton, AB T5Y 0P6For Sale
 MLS ID #E4516552, Chris K Karampelas, MaxWell Polaris. RAE
- C$829,0005 bd4 ba2.5k sqft15608 9th St NE, Edmonton, AB T5Y 0P6For Sale
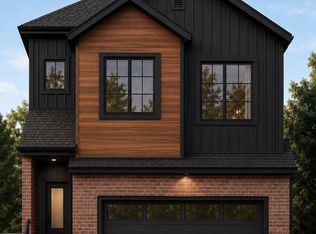 MLS ID #E4507114, Naz Grewal, LPT Realty. RAE
- C$979,9005 bd4 ba3k sqft288 165th Ave NW, Edmonton, AB T5Y 0L8For Sale
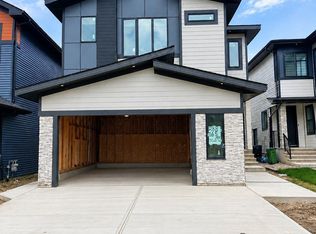 MLS ID #E4508072, . Akashdeep Singh, MaxWell Polaris. RAE
- C$999,9895 bd4 ba2.6k sqft728 158th Ave NW, Edmonton, AB T5Y 0S5For Sale
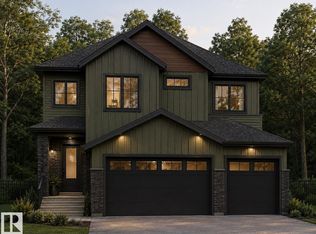 MLS ID #E4507142, Naz Grewal, LPT Realty. RAE
