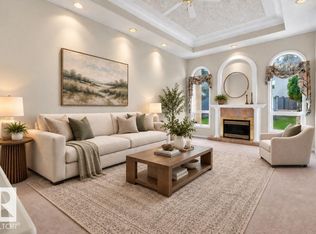
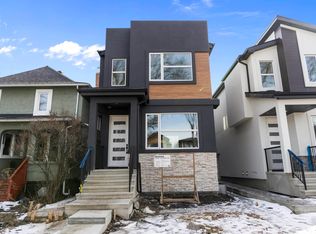
WELCOME to this beautifully finished home in the desirable community of Erin Ridge North! Situated on a 28-FOOT-WIDE REGULAR LOT, this property offers 3 MASTER BEDROOMS UPSTAIRS, an additional MAIN-FLOOR BEDROOM WITH A FULL BATHROOM, and a 2-BEDROOM LEGAL BASEMENT SUITE. The main floor features a spacious bedroom with a HUGE WINDOW, a FULL BATHROOM, and a SPICE KITCHEN WITH A SIDE WINDOW. The TIMELESS CONTEMPORARY CUSTOM KITCHEN showcases elegant TWO-TONE CABINETRY, a HUGE CENTRE ISLAND, and luxurious finishes throughout. The HUGE OPEN-TO-BELOW LIVING ROOM features a CUSTOM FIREPLACE FEATURE WALL, complemented by a spacious dining area. Upstairs, you'll find a HUGE BONUS ROOM overlooking the open-to-below living spaces, along with THREE PRIMARY BEDROOMS, offering comfort and privacy for the whole family. The 2-BEDROOM LEGAL BASEMENT SUITE includes a SEPARATE ENTRANCE, SECOND KITCHEN, LIVING AREA, FULL BATHROOM, and SEPARATE LAUNDRY.DON'T MISS THIS OPPORTUNITY!
For sale
C$799,800
92 Edgefield Way, Saint Albert, AB T8N 7W9
6beds
2,523sqft
Single Family Residence
Built in 2024
-- sqft lot
$-- Zestimate®
C$317/sqft
C$-- HOA
What's special
Timeless contemporary custom kitchenElegant two-tone cabinetryHuge centre islandLuxurious finishes throughoutCustom fireplace feature wallSpacious dining area
- 1 day
- 5
- 0
Zillow last checked:
Listing updated:
Listed by:
Jaspreet Sehgal,
RE/MAX Excellence
Source: RAE,MLS®#: E4512587
Facts & features
Interior
Bedrooms & bathrooms
- Bedrooms: 6
- Bathrooms: 5
- Full bathrooms: 5
Primary bedroom
- Level: Upper
Heating
- Forced Air-1, Natural Gas
Appliances
- Included: ENERGY STAR Qualified Dishwasher, Exhaust Fan, Microwave Hood Fan, Oven-Built-In, Electric Cooktop, Electric Stove, Gas Stove, Second Dryer, Second Refrigerator, Second Washer
Features
- No Animal Home, No Smoking Home
- Flooring: Carpet, Ceramic Tile, Vinyl Plank
- Windows: Window Coverings
- Basement: Full, Finished
Interior area
- Total structure area: 2,523
- Total interior livable area: 2,523 sqft
Video & virtual tour
Property
Parking
- Total spaces: 2
- Parking features: Double Garage Attached, Garage Opener
- Attached garage spaces: 2
Features
- Levels: 2 Storey,2
- Exterior features: Playground Nearby
Lot
- Features: Commercial, Playground Nearby, Schools, Shopping Nearby, See Remarks
Construction
Type & style
- Home type: SingleFamily
- Property subtype: Single Family Residence
Materials
- Foundation: Concrete Perimeter
- Roof: Asphalt
Condition
- Year built: 2024
Community & HOA
Community
- Features: No Animal Home, No Smoking Home
- Security: Smoke Detector(s), Detectors Smoke
HOA
- Services included: See Remarks
Location
- Region: Saint Albert
Financial & listing details
- Price per square foot: C$317/sqft
- Date on market: 10/10/2026
- Ownership: Private
Price history
Price history is unavailable.
Public tax history
Tax history is unavailable.
Climate risks
Neighborhood: T8N
Nearby schools
GreatSchools rating
No schools nearby
We couldn't find any schools near this home.
- C$829,9007 bd4 ba2.5k sqft108 Edgefield Way, Saint Albert, AB T8N7W9For Sale

- C$800,0005 bd4 ba2.2k sqft110 Edgefield Way, Saint Albert, AB T8N8A7For Sale
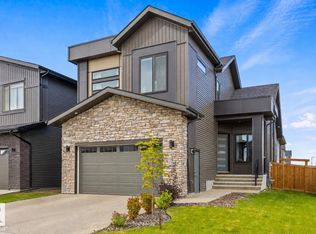
- C$650,0003 bd3 ba1.8k sqft103 Edgefield Way, Saint Albert, AB T8N7W9For Sale
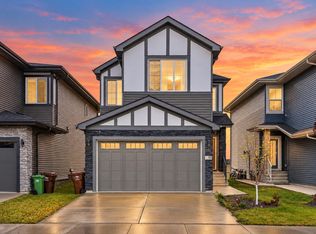
- C$--2 bd1 ba665 sqft101 Edgefield Way #BASEMENT, Saint Albert, AB T8N8A8Off Market
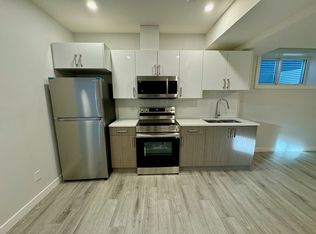
Similar homes
- C$739,2005 bd3 ba2.5k sqft102 Eldridge Point, Saint Albert, AB T8N 8C3For Sale
 MLS ID #E4504693, Manveer S Maan, Century 21 All Stars Realty Ltd. RAE
 - C$699,8995 bd4 ba1.9k sqft11036 128th St NW, Edmonton, AB T5M 0W6For Sale
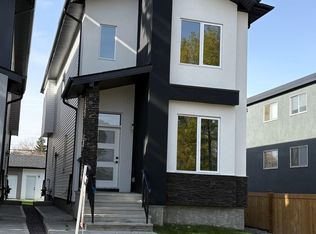 MLS ID #E4512626, Bharat B Agnihotri, MaxWell Polaris. RAE
 - C$699,0004 bd3 ba1.5k sqft31 Outlook Pl, Saint Albert, AB T8N 6J2For Sale
 MLS ID #E4507998, Jill Turgeon, One Percent Realty. RAE
 - C$949,0005 bd4 ba1.8k sqft10965 129th St NW, Edmonton, AB T5M 0Y2For Sale
 MLS ID #E4512359, Gurpreet Sran, smartPRO Realty. RAE
