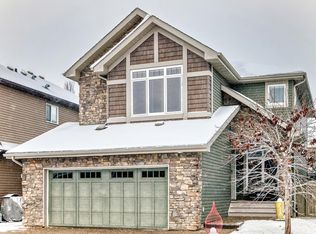
Proudly offered by its original owners, this Jayman-built home offers 4 bedrooms, 4 bathrooms, and an abundance of space and potential in one of St. Albert's sought after communities. The open-concept kitchen, dining, and living areas create a welcoming space for everyday living and entertaining, leading you to the sunroom that provides the perfect spot to relax and enjoy the backyard. Upstairs, a family room offers additional flexibility for the whole family, while the basement recreation space presents endless possibilities for a home gym, game room, media space, or whatever suits your lifestyle. Complete with a fenced yard and a functional layout throughout, this home is ready for its next chapter. A fantastic opportunity to make a home in Erin Ridge your own!
For sale
C$609,900
114 Eastgate Way, Saint Albert, AB T8N 7B6
4beds
1,933sqft
Single Family Residence
Built in 2005
-- sqft lot
$-- Zestimate®
C$315/sqft
C$-- HOA
What's special
Basement recreation spaceFenced yardFunctional layout throughout
- 8 days
- 28
- 2
Zillow last checked:
Listing updated:
Listed by:
Jenai Kidd,
Rimrock Real Estate
Source: RAE,MLS®#: E4514547
Facts & features
Interior
Bedrooms & bathrooms
- Bedrooms: 4
- Bathrooms: 4
- Full bathrooms: 3
- 1/2 bathrooms: 1
Primary bedroom
- Level: Upper
Family room
- Level: Upper
- Area: 121.54
- Dimensions: 10.3 x 11.8
Heating
- Forced Air-1, Natural Gas
Cooling
- Air Conditioner, Air Conditioning-Central
Appliances
- Included: Dishwasher-Built-In, Dryer, Refrigerator, Electric Stove, Washer
Features
- No Smoking Home, Sunroom
- Flooring: Carpet, Ceramic Tile, Hardwood, Laminate Flooring
- Basement: Full, Finished
Interior area
- Total structure area: 1,933
- Total interior livable area: 1,933 sqft
Video & virtual tour
Property
Parking
- Total spaces: 2
- Parking features: 2 Outdoor Stalls, Double Garage Attached
- Attached garage spaces: 2
Features
- Levels: 2 Storey,3
- Exterior features: Playground Nearby
- Spa features: Hot Tub, Community
Lot
- Features: Fully Fenced, Playground Nearby, Schools, Shopping Nearby
Construction
Type & style
- Home type: SingleFamily
- Property subtype: Single Family Residence
Materials
- Foundation: Concrete Perimeter
- Roof: Asphalt
Condition
- Year built: 2005
Community & HOA
Community
- Features: No Smoking Home, Sunroom
Location
- Region: Saint Albert
Financial & listing details
- Price per square foot: C$315/sqft
- Date on market: 10/28/2026
- Ownership: Private,Dower
Price history
Price history is unavailable.
Public tax history
Tax history is unavailable.
Climate risks
Neighborhood: Erin Ridge
Nearby schools
GreatSchools rating
No schools nearby
We couldn't find any schools near this home.
- C$689,9003 bd3 ba2.3k sqft155 Eastgate Way N, Saint Albert, AB T8N4H2For Sale
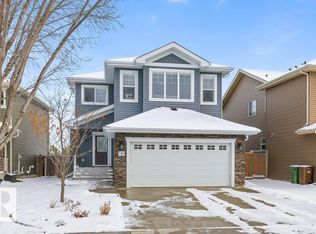
- C$589,9004 bd4 ba1.7k sqft86 Eastgate Way, Saint Albert, AB T8N7K1For Sale

- C$1,274,0004 bd5 ba3.4k sqft26 Executive Way, Saint Albert, AB T8N4G6For Sale
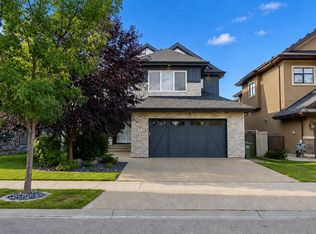
- C$929,9995 bd4 ba2.3k sqft1 Eastview St, Saint Albert, AB T8N4G4For Sale
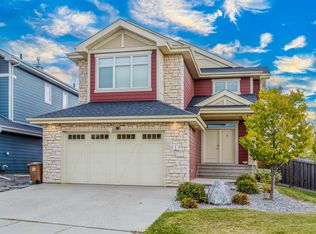
Similar homes
- C$599,9004 bd4 ba1.7k sqft17 Escada Close, Saint Albert, AB T8N 6X5For Sale
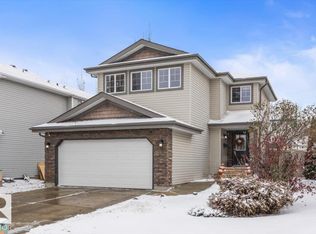 MLS ID #E4514881, Kent Clark, Blackmore Real Estate. RAE
- C$589,9004 bd4 ba1.7k sqft86 Eastgate Way, Saint Albert, AB T8N 7K1For SaleMLS ID #E4514103, Kevin W O'Neill, MaxWell Polaris. RAE
- C$625,0004 bd3 ba2.1k sqft94 Ellington Cres, Saint Albert, AB T8N 4C6For Sale
 MLS ID #E4514738, Anna Cassidy, Century 21 Masters. RAE
- C$689,9003 bd3 ba2.3k sqft155 Eastgate Way N, Saint Albert, AB T8N 4H2For SaleMLS ID #E4515123, Erin L Willman, RE/MAX Elite. RAE
