This beautiful 2 story home with a fully finished basement is backing a walking trail in the beautiful Community Of Erin Ridge. Plenty of natural light, Granite counter tops in the kitchen,engineered hardwood plus ceramic tile through out the main floor, main floor laundry plus a gas fireplace in the living room. 3 good sized bedrooms on the upper level plus a bonus room. Fully developed basement with a Family Room, 4th bedroom, 3pc bathroom and plenty of storage space..The backyard if fully fenced with access to the walking trail, as well there is a composite deck and a storage shed. Close to Lois E Hole School, parks and everyday amenities.
For sale
C$589,900
86 Eastgate Way, Saint Albert, AB T8N 7K1
4beds
1,756sqft
Single Family Residence
Built in 2004
-- sqft lot
$-- Zestimate®
C$336/sqft
C$-- HOA
What's special
Fully finished basementBacking a walking trailPlenty of natural lightMain floor laundryBonus roomPlenty of storage spaceComposite deck
- 11 days
- 41
- 3
Zillow last checked:
Listing updated:
Listed by:
Kevin W O'Neill,
MaxWell Polaris
Source: RAE,MLS®#: E4514103
Facts & features
Interior
Bedrooms & bathrooms
- Bedrooms: 4
- Bathrooms: 4
- Full bathrooms: 3
- 1/2 bathrooms: 1
Primary bedroom
- Level: Upper
Family room
- Level: Basement
- Area: 186.48
- Dimensions: 14.8 x 12.6
Heating
- Forced Air-1, Natural Gas
Appliances
- Included: Dishwasher-Built-In, Dryer, Exhaust Fan, Microwave, Refrigerator, Electric Stove, Washer
Features
- Flooring: Carpet, Ceramic Tile, Hardwood
- Basement: Full, Finished
Interior area
- Total structure area: 1,756
- Total interior livable area: 1,756 sqft
Property
Parking
- Total spaces: 2
- Parking features: Double Garage Attached, Garage Control, Garage Opener
- Attached garage spaces: 2
Features
- Levels: 2 Storey,3
- Patio & porch: Deck
Lot
- Features: Cul-De-Sac, Fully Fenced, Flat Site
- Residential vegetation: Fruit Trees/Shrubs
Details
- Additional structures: Storage Shed
Construction
Type & style
- Home type: SingleFamily
- Property subtype: Single Family Residence
Materials
- Foundation: Concrete Perimeter
- Roof: Asphalt
Condition
- Year built: 2004
Community & HOA
Community
- Features: Deck
- Security: Smoke Detector(s), Detectors Smoke
Location
- Region: Saint Albert
Financial & listing details
- Price per square foot: C$336/sqft
- Date on market: 10/23/2026
- Ownership: Private
Price history
Price history is unavailable.
Public tax history
Tax history is unavailable.
Climate risks
Neighborhood: Erin Ridge
Nearby schools
GreatSchools rating
No schools nearby
We couldn't find any schools near this home.
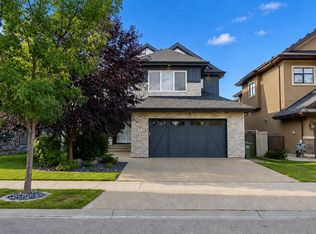
- C$1,274,0004 bd5 ba3.4k sqft26 Executive Way, Saint Albert, AB T8N4G6For Sale
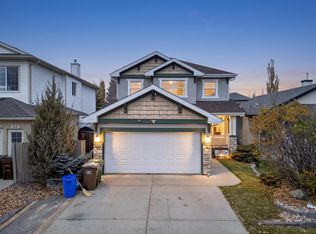
- C$609,9004 bd4 ba1.9k sqft114 Eastgate Way, Saint Albert, AB T8N7B6For Sale
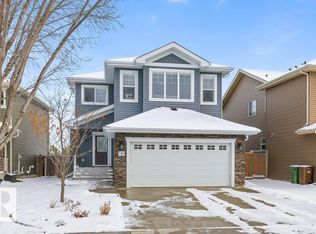
- C$689,9003 bd3 ba2.3k sqft155 Eastgate Way N, Saint Albert, AB T8N4H2For Sale
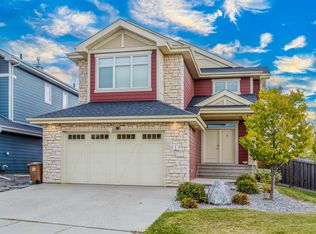
- C$929,9995 bd4 ba2.3k sqft1 Eastview St, Saint Albert, AB T8N4G4For Sale
Similar homes
- C$599,9004 bd4 ba1.7k sqft17 Escada Close, Saint Albert, AB T8N 6X5For Sale
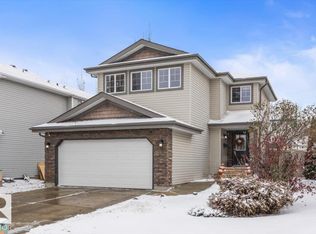 MLS ID #E4514881, Kent Clark, Blackmore Real Estate. RAE
- C$609,9004 bd4 ba1.9k sqft114 Eastgate Way, Saint Albert, AB T8N 7B6For SaleMLS ID #E4514547, Jenai Kidd, Rimrock Real Estate. RAE
- C$625,0004 bd3 ba2.1k sqft94 Ellington Cres, Saint Albert, AB T8N 4C6For Sale
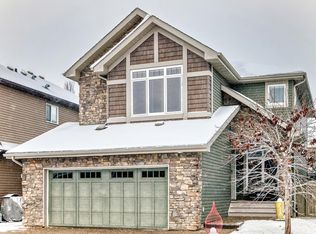 MLS ID #E4514738, Anna Cassidy, Century 21 Masters. RAE
- C$625,0004 bd4 ba1.9k sqft9 Escada Close, Saint Albert, AB T8N 6X5For Sale
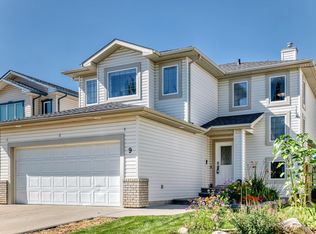 MLS ID #E4506900, Conor Salisbury, Century 21 All Stars Realty Ltd. RAE
