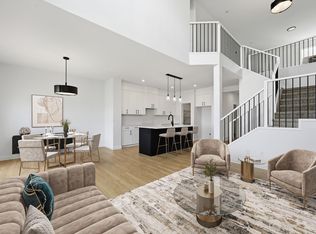
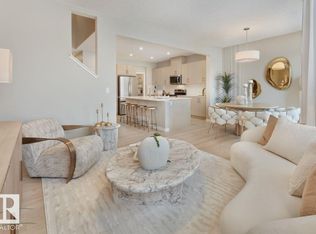
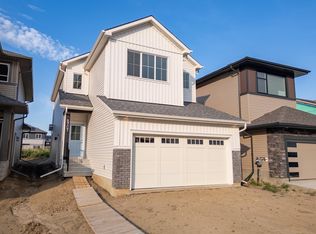
BACKS PARK! A great home from Italian-owned and high-quality builder, San Rufo Homes! Discover the Durnin, with 1900sqft two-storey residence features 3 spacious bedrooms & 2.5 elegant bathrooms, making it the perfect choice for families. The OPEN-CONCEPT with 9' ceiling is a chef’s dream, showcasing a beautifully kitchen with FULL-HEIGHT CABINETRY, corner Pantry & luxurious QUARTZ COUNTERTOPS that seamlessly connect to a generous living area ideal for entertaining guests. Ascend to the upper level, where primary bedroom delights with a SPACIOUS WALK-IN CLOSET & a spa-style ensuite that includes separate shower & drop-in tub. Two additional bedrooms & a versatile BONUS ROOM provide ample space for everyone. Built with energy-efficient systems, high-performance windows, LUXURY PLANK FLOORING, 9' MAIN/BASEMENT CEILINGS, 200AMP electrical for future EV/Central AC demands. Its striking exterior boasts nice curb appeal, SIDE ENTRANCE, & an attached double garage. Backing Lewis Farms RECREATION CENTRE & PARK!
For sale
C$564,900
8909 223a St NW, Edmonton, AB T5T 7P3
3beds
1,923sqft
Single Family Residence
Built in 2025
-- sqft lot
$-- Zestimate®
C$294/sqft
C$-- HOA
What's special
Backs parkFull-height cabinetryCorner pantryLuxurious quartz countertopsTwo additional bedroomsHigh-performance windowsLuxury plank flooring
- 127 days |
- 3 |
- 0 |
Zillow last checked:
Listing updated:
Listed by:
Joe D Esposito,
Century 21 Masters,
Aldo Esposito,
Century 21 Masters
Source: RAE,MLS®#: E4483425
Facts & features
Interior
Bedrooms & bathrooms
- Bedrooms: 3
- Bathrooms: 3
- Full bathrooms: 2
- 1/2 bathrooms: 1
Primary bedroom
- Level: Upper
Heating
- Forced Air-1, Natural Gas
Appliances
- Included: Exhaust Fan
Features
- Flooring: Carpet, Ceramic Tile, Vinyl Plank
- Basement: Full, Unfinished
- Fireplace features: Electric
Interior area
- Total structure area: 1,923
- Total interior livable area: 1,923 sqft
Property
Parking
- Total spaces: 4
- Parking features: Double Garage Attached
- Attached garage spaces: 2
Features
- Levels: 2 Storey,2
Lot
- Features: Park/Reserve, Schools
Construction
Type & style
- Home type: SingleFamily
- Property subtype: Single Family Residence
Materials
- Foundation: Concrete Perimeter
- Roof: Asphalt
Condition
- Year built: 2025
Community & HOA
Community
- Features: See Remarks
HOA
- Services included: Amenities w/HOA, See Remarks
Location
- Region: Edmonton
Financial & listing details
- Price per square foot: C$294/sqft
- Date on market: 4/21/2026
- Ownership: Private
Price history
Price history is unavailable.
Public tax history
Tax history is unavailable.
Climate risks
Neighborhood: Lewis Farms
Nearby schools
GreatSchools rating
No schools nearby
We couldn't find any schools near this home.
- C$592,9003 bd3 ba1.9k sqft22404 90th Ave NW, Edmonton, AB T5T7X1For Sale
- C$745,0005 bd4 ba2.3k sqft22328 88th Ave NW, Edmonton, AB T5T7H2For Sale

- C$839,9003 bd3 ba1.9k sqft8739 224th St NW, Edmonton, AB T5T7A4For Sale

- C$659,9004 bd3 ba2.1k sqft8727 224th St NW, Edmonton, AB T5T7W6For Sale
- C$649,9003 bd3 ba1.8k sqft22612 89th Ave NW, Edmonton, AB T5T7W9For Sale
- C$575,0003 bd3 ba2k sqft8707 224th St NW, Edmonton, AB T5T7H2For Sale
- C$679,9003 bd3 ba2.2k sqft22615 89th Ave NW, Edmonton, AB T5T7W8For Sale
- C$487,0003 bd3 ba1.6k sqft8811 223rd St NW, Edmonton, AB T5T7H2For Sale
Similar homes
- C$575,0003 bd3 ba2k sqft8707 224th St NW, Edmonton, AB T5T 7H2For Sale
 MLS ID #E4503151, Alyssa Seniuk, MaxWell Challenge Realty. RAE
 - C$592,9003 bd3 ba1.9k sqft22404 90th Ave NW, Edmonton, AB T5T 7X1For SaleMLS ID #E4489052, Joe D Esposito, Century 21 Masters. RAE
- C$589,9003 bd3 ba2k sqft8108 230th St NW, Edmonton, AB T5T 7N7For Sale
 MLS ID #E4492528, Andrijana Jakovleska, Andrijana Realty Group. RAE
 - C$669,9994 bd3 ba2.1k sqft8533 223a St NW, Edmonton, AB T5T 7H2For Sale
 MLS ID #E4501315, Jiya Bhalla, Exp Realty. RAE
 - C$569,9003 bd3 ba1.8k sqft20723 40th Ave NW, Edmonton, AB T6R 1N1For SaleMLS ID #E4498670, Geordie M Morison, MaxWell Progressive. RAE
- C$582,6003 bd3 ba2k sqft20803 40th Ave NW, Edmonton, AB T6T 2G3For SaleMLS ID #E4484218, David Lam, Exp Realty. RAE
- C$550,0003 bd3 ba1.9k sqft20731 24th Ave NW, Edmonton, AB T6M 2C4For SaleMLS ID #E4492115, Alyssa Seniuk, MaxWell Challenge Realty. RAE
- C$569,6004 bd3 ba1.9k sqft2431 194th St NW, Edmonton, AB T6M 1P5For SaleMLS ID #E4498069, David Lam, Exp Realty. RAE
- C$534,6003 bd3 ba1.7k sqft2804 190th St NW, Edmonton, AB T6M 3A7For SaleMLS ID #E4503104, David Lam, Exp Realty. RAE
- C$541,6003 bd3 ba1.6k sqft18931 28th Ave NW, Edmonton, AB T6M 0X2For SaleMLS ID #E4502273, David Lam, Exp Realty. RAE
- C$534,9003 bd3 ba1.8k sqft20841 15a Ave NW, Edmonton, AB T6M 1L5For SaleMLS ID #E4485357, Michael D Melnychuk, Century 21 All Stars Realty Ltd. RAE
- C$573,6003 bd3 ba1.8k sqft2728 188th St NW, Edmonton, AB T6M 2S2For SaleMLS ID #E4479058, David Lam, Exp Realty. RAE
- C$539,9003 bd3 ba1.8k sqft3024 197th St NW, Edmonton, AB T6M 0X1For SaleMLS ID #E4501269, Michael D Melnychuk, Century 21 All Stars Realty Ltd. RAE
- C$509,6004 bd3 ba1.6k sqft20703 43rd Ave NW, Edmonton, AB T6M 0R8For SaleMLS ID #E4487881, David Lam, Exp Realty. RAE
- C$513,6004 bd3 ba1.6k sqft20635 43rd Ave NW, Edmonton, AB T6M 0R8For SaleMLS ID #E4480186, David Lam, Exp Realty. RAE
- C$519,9003 bd3 ba1.6k sqft20829 15a Ave NW, Edmonton, AB T6M 1L5For SaleMLS ID #E4485356, Michael D Melnychuk, Century 21 All Stars Realty Ltd. RAE
- C$499,6004 bd3 ba1.6k sqft20615 43rd Ave NW, Edmonton, AB T6M 0R8For SaleMLS ID #E4488044, David Lam, Exp Realty. RAE
- C$595,6004 bd3 ba1.9k sqft2704 188th St NW, Edmonton, AB T6M 2S2For SaleMLS ID #E4484866, David Lam, Exp Realty. RAE
- C$609,9004 bd4 ba2k sqft20723 24th Ave NW, Edmonton, AB T6M 2C4For SaleMLS ID #E4489758, Patrick D Fields, Real Broker. RAE
- C$473,6003 bd3 ba1.4k sqft20623 43rd Ave NW, Edmonton, AB T6M 0R8For SaleMLS ID #E4487853, David Lam, Exp Realty. RAE
