Edmonton Southwest Keswick community. Welcome to this 1.5-year new WELL MAINTAINED 2-story single house: 2,274 sqft. 4 beds+den+3 full baths, basement with side entrance and rough in, makes it easier for legal suite development, main floor office, FULL BATH with bathtub, 4 Bedrooms Upstairs+bonus room, double attached garage. The main level showcases an office leading to chef-inspired kitchen with thick quartz countertops, two-tone high cabinetry. West-facing backyard with an abundance of natural light. Upstairs, 4 spacious bedrooms, bonus room, and convenient 2nd-floor laundry. The primary suite serves as a true retreat with walk-in closet and spa-like ensuite featuring a deep soaker tub. Further upgrades incl. premium appliances, luxury herringbone vinyl flooring, quartz countertop throughout, designer lighting package and plumbing fixtures, and window blinds package. Next to 1.9KM serene ponds and walking paths, 5 mins walk to Joey Moss schools! Welcome home!
For sale
C$639,900
5478 Kootook Rd SW, Edmonton, AB T6W 4Z5
4beds
2,274sqft
Single Family Residence
Built in 2023
3,344 Square Feet Lot
$-- Zestimate®
C$281/sqft
C$-- HOA
What's special
Basement with side entranceMain floor officeDouble attached garageThick quartz countertopsTwo-tone high cabinetryBonus roomWalk-in closet
- 2 days |
- 8 |
- 0 |
Zillow last checked:
Listing updated:
Listed by:
Peter Chen,
MaxWell Polaris
Source: RAE,MLS®#: E4502410
Facts & features
Interior
Bedrooms & bathrooms
- Bedrooms: 4
- Bathrooms: 3
- Full bathrooms: 3
Primary bedroom
- Level: Upper
Heating
- Forced Air-1, Natural Gas
Appliances
- Included: Dishwasher-Built-In, Dryer, Exhaust Fan, Refrigerator, Washer
Features
- Ceiling 9 ft.
- Flooring: Carpet, Vinyl Plank
- Basement: Full, Unfinished
Interior area
- Total structure area: 2,274
- Total interior livable area: 2,274 sqft
Video & virtual tour
Property
Parking
- Total spaces: 2
- Parking features: Double Garage Attached
- Attached garage spaces: 2
Features
- Levels: 2 Storey,2
- Exterior features: Landscaped, Playground Nearby
Lot
- Size: 3,344 Square Feet
- Features: Airport Nearby, Landscaped, Playground Nearby, Schools, Shopping Nearby
Construction
Type & style
- Home type: SingleFamily
- Property subtype: Single Family Residence
Materials
- Foundation: Concrete Perimeter
- Roof: Asphalt
Condition
- Year built: 2023
Community & HOA
Community
- Features: Ceiling 9 ft.
Location
- Region: Edmonton
Financial & listing details
- Price per square foot: C$281/sqft
- Date on market: 8/6/2026
- Ownership: Private
P
Peter Chen
By pressing Contact Agent, you agree that the real estate professional identified above may call/text you about your search, which may involve use of automated means and pre-recorded/artificial voices. You don't need to consent as a condition of buying any property, goods, or services. Message/data rates may apply. You also agree to our Terms of Use. Zillow does not endorse any real estate professionals. We may share information about your recent and future site activity with your agent to help them understand what you're looking for in a home.
Price history
Price history is unavailable.
Public tax history
Tax history is unavailable.
Climate risks
Neighborhood: Windermere
Nearby schools
GreatSchools rating
No schools nearby
We couldn't find any schools near this home.
- C$819,9005 bd3 ba2.3k sqft5457 Kootook Rd SW, Edmonton, AB T6W2Z5For Sale

- C$839,9005 bd4 ba2.2k sqft5804 Kootook Line SW, Edmonton, AB T6W4Z6For Sale

- C$--3 bd3 ba1.5k sqft5114 Kinney Pl SW, Edmonton, AB T6W5G5Off Market

- C$--2 bd1 ba600 sqft5112 Kinney Pl SW, Edmonton, AB T6W5G5Off Market
- C$--2 bd1 ba600 sqft5116 Kinney Pl SW, Edmonton, AB T6W5G5Off Market
- C$--3 bd3 ba1.5k sqft5140 Kinney Pl SW, Edmonton, AB T6W5G5Off Market
- C$954,0004 bd3 ba2.5k sqft5455 Kootook Rd SW, Edmonton, AB T6W2Z5For Sale
- C$--2 bd1 ba-- sqft5724 Kootook Way SW, Edmonton, AB T6W4V9Off Market
Similar homes
- C$669,9004 bd4 ba2.2k sqft1235 164th St SW, Edmonton, AB T6W 3K4For Sale
 MLS ID #E4498096, Henry Han, Century 21 Masters. RAE
 - C$579,8884 bd4 ba1.8k sqft3313 Kulay Way SW, Edmonton, AB T6W 5E7For Sale
 MLS ID #E4501232, Jesse D Maclean, Century 21 Masters. RAE
 - C$530,0004 bd4 ba1.7k sqft7258 Chivers Pl SW, Edmonton, AB T6W 4L4For Sale
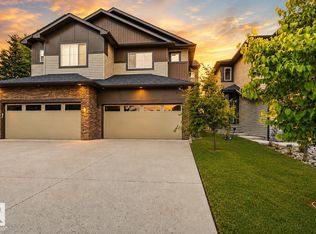 MLS ID #E4502781, Mary Bark, REMAX River City. RAE
 - C$799,8004 bd3 ba2.3k sqft3327 Chernowski Way SW, Edmonton, AB T6W 4G4For Sale
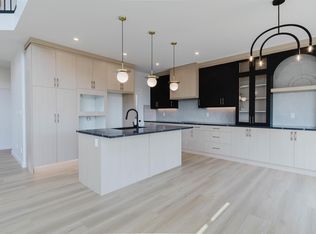 MLS ID #E4502223, George M Fahmy, Mozaic Realty Group. RAE
 - C$695,0003 bd3 ba2.3k sqft1448 Darby Grn SW, Edmonton, AB T6W 4N5For SaleMLS ID #E4486655, Jill Jordan, RE/MAX Real Estate. RAE
- C$699,9006 bd4 ba2k sqft19066 20a Ave NW, Edmonton, AB T6M 3A8For SaleMLS ID #E4501992, Rahim Hemraj, MaxWell Polaris. RAE
- C$550,0004 bd3 ba1.6k sqft2332 159th St SW, Edmonton, AB T6W 4X7For SaleMLS ID #E4473417, Christina A Reid, Century 21 Leading. RAE
- C$629,9005 bd4 ba2k sqft1103 115th St SW, Edmonton, AB T6W 1W7For SaleMLS ID #E4492814, Neil S Thompson, MaxWell Polaris. RAE
- C$568,0004 bd4 ba2k sqft3962 Claxton Loop SW, Edmonton, AB T6W 1Y7For SaleMLS ID #E4491882, Weisheng Zhao, MaxWell Polaris. RAE
- C$709,9004 bd3 ba2.3k sqft3311 Chernowski Way SW, Edmonton, AB T6W 4G4For SaleMLS ID #E4492028, Mason Salame, REMAX River City. RAE
- C$578,0003 bd4 ba1.8k sqft3234 Chernowski Way SW, Edmonton, AB T6W 4G4For SaleMLS ID #E4494209, Juliana M Salvador, 2% Realty Pro. RAE
- C$615,0003 bd3 ba2.1k sqft23027 96th Ave NW, Edmonton, AB T5T 7R4For SaleMLS ID #E4500265, Vincenzo C Fiacco, RE/MAX Excellence. RAE
- C$599,0004 bd3 ba2.1k sqft10620 65th Ave NW #3, Edmonton, AB T6H 1V4For SaleMLS ID #E4498230, Alexine McTeer, Real Broker. RAE
- C$656,5503 bd3 ba1.3k sqft3706 Cross Lndg SW, Edmonton, AB T6W 4M8For SaleMLS ID #E4496449, Christina A Reid, Century 21 Leading. RAE
- C$568,0006 bd4 ba1.7k sqft2628 200th St NW, Edmonton, AB T6M 1K3For SaleMLS ID #E4499835, Muhammad Waseem, MaxWell Polaris. RAE
- C$544,9006 bd4 ba1.7k sqft10333 157th St NW, Edmonton, AB T5P 2V4For SaleMLS ID #E4502581, Mason Salame, REMAX River City. RAE
- C$669,9006 bd4 ba2k sqft423 42nd St SW, Edmonton, AB T6X 2L7For SaleMLS ID #E4498332, Ajay Digvijay Singh Kalirao, Exp Realty. RAE
- C$679,8004 bd4 ba2k sqft635 42nd St SW, Edmonton, AB T6X 2J2For SaleMLS ID #E4486949, David T Rojek, Exp Realty. RAE
- C$531,0003 bd3 ba1.7k sqft1534 Plum Cir SW, Edmonton, AB T6X 2Z8For SaleMLS ID #E4501280, AK Abhyankar, Century 21 Quantum Realty. RAE
- C$874,9004 bd4 ba2.4k sqft6716 Knox Crst SW, Edmonton, AB T6W 4R3New ConstructionCentury 21 Canada
