This stunning contemporary ESTATE home truly has it all—featuring a TRIPLE CAR garage, a rear PIE SHAPED lot, and an inviting open-concept layout .Ideally situated in a quiet CULDESAC in Keswick, just steps from Joey Moss School and surrounded by parks, ponds, and scenic ravine trails. This BRAND NEW home offers over 2,400 sq ft of luxurious living space filled with natural light. The chef-inspired kitchen showcases sleek cabinetry, quartz countertops, and a convenient SPICE KITCHEN. The main floor impresses with soaring windows, plus a versatile bedroom and full bathroom—perfect for guests. Upstairs, you’ll find a spacious bonus room, along with three generously sized bedrooms. The oversized primary suite is a true retreat, complete with a spa-like 5-piece ensuite and a large walk-in closet. A Jack & Jill bathroom connects the secondary bedrooms, and upper-level laundry adds everyday convenience. The oversized triple garage includes a floor drain, adding extra practicality. Don’t miss this opportunity!
For sale
C$874,900
6716 Knox Crst SW, Edmonton, AB T6W 4R3
4beds
2,482sqft
Single Family Residence
Built in 2025
4,757 Square Feet Lot
$-- Zestimate®
C$352/sqft
C$-- HOA
What's special
Triple car garageRear pie shaped lotInviting open-concept layoutQuiet culdesacFilled with natural lightChef-inspired kitchenSleek cabinetry
- 92 days |
- 17 |
- 0 |
Zillow last checked:
Listing updated:
Listed by:
Jim Sidhu,
Century 21 All Stars Realty Ltd,
Manveer S Maan,
Century 21 All Stars Realty Ltd
Source: RAE,MLS®#: E4482419
Facts & features
Interior
Bedrooms & bathrooms
- Bedrooms: 4
- Bathrooms: 4
- Full bathrooms: 3
- 1/2 bathrooms: 1
Primary bedroom
- Level: Upper
Heating
- Forced Air-1, Natural Gas, HRV System
Appliances
- Included: Humidifier-Power(Furnace), Builder Appliance Credit
Features
- Ceiling 9 ft., No Animal Home, No Smoking Home
- Flooring: See Remarks
- Basement: Full, Unfinished
Interior area
- Total structure area: 2,482
- Total interior livable area: 2,482 sqft
Video & virtual tour
Property
Parking
- Total spaces: 3
- Parking features: Triple Garage Attached, Parking-Extra, Garage Control, Garage Opener
- Attached garage spaces: 3
Features
- Levels: 2 Storey,2
- Exterior features: Playground Nearby
Lot
- Size: 4,757 Square Feet
- Features: Near Golf Course, Playground Nearby, Near Public Transit, Schools, Shopping Nearby, Golf Nearby, Public Transportation
Construction
Type & style
- Home type: SingleFamily
- Property subtype: Single Family Residence
Materials
- Foundation: Concrete Perimeter
- Roof: See Remarks
Condition
- Year built: 2025
Community & HOA
Community
- Features: Ceiling 9 ft., No Animal Home, No Smoking Home, HRV System
Location
- Region: Edmonton
Financial & listing details
- Price per square foot: C$352/sqft
- Date on market: 4/15/2026
- Ownership: Private
Jim Sidhu
Jim Sidhu
By pressing Contact Agent, you agree that the real estate professional identified above may call/text you about your search, which may involve use of automated means and pre-recorded/artificial voices. You don't need to consent as a condition of buying any property, goods, or services. Message/data rates may apply. You also agree to our Terms of Use. Zillow does not endorse any real estate professionals. We may share information about your recent and future site activity with your agent to help them understand what you're looking for in a home.
Price history
Price history is unavailable.
Public tax history
Tax history is unavailable.
Climate risks
Neighborhood: Windermere
Nearby schools
GreatSchools rating
No schools nearby
We couldn't find any schools near this home.
- C$749,9003 bd3 ba2.2k sqft7005 Kiviaq Cres, Edmonton, AB T6W1A5For Sale
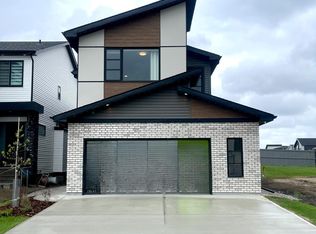
- C$1,282,0004 bd4 ba3.1k sqft6703 Knox Crst, Edmonton, AB T6W4Z9For Sale

- C$798,8004 bd4 ba2.3k sqft6615 Knox Pl SW, Edmonton, AB T6W4A1For Sale
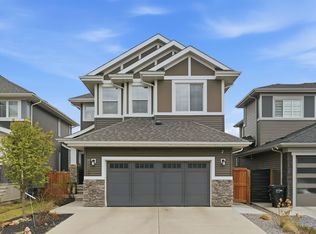
- C$925,0005 bd4 ba2.5k sqft6621 Knox Pl SW, Edmonton, AB T6W4A1For Sale

- C$1,095,0004 bd4 ba2.4k sqft6805 Knox Loop SW, Edmonton, AB T6W3Z8For Sale
- C$874,9005 bd6 ba2.7k sqft5355 Kimball Pl SW, Edmonton, AB T6W5E5For Sale
- C$759,9004 bd3 ba2.4k sqft7214 Kiviaq Line, Edmonton, AB T6W5R3For Sale
- C$1,189,5556 bd6 ba3.3k sqft6813 Knox Loop SW, Edmonton, AB T6W4R3For Sale
Similar homes
- C$769,7005 bd3 ba2.4k sqft5261 Kimball Cres SW, Edmonton, AB T6W 4Z3For Sale
 MLS ID #E4487977, Manveer S Maan, Century 21 All Stars Realty Ltd. RAE
 - C$734,9005 bd4 ba2.2k sqft17320 9th Ave SW, Edmonton, AB T6W 3V3For Sale
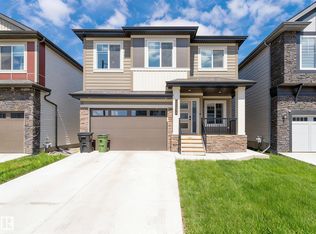 MLS ID #E4494149, Shawn Moore-Lyons, Professional Realty Group. RAE
 - C$849,9995 bd5 ba2.9k sqft2010 Collip Cres, Edmonton, AB T6W 5T4For Sale
 MLS ID #E4481488, Bhawjot Aujla, Exp Realty. RAE
 - C$709,9004 bd3 ba2.3k sqft3311 Chernowski Way SW, Edmonton, AB T6W 4G4For Sale
 MLS ID #E4492028, Mason Salame, REMAX River City. RAE
 - C$899,0006 bd5 ba2.8k sqft6020 19th St NE, Leduc County, AB T4X 3C4For SaleMLS ID #E4484763, Pankaj Dua, MaxWell Polaris. RAE
- C$785,0005 bd5 ba2.2k sqft9751 223rd St NW, Edmonton, AB T5T 7B6For SaleMLS ID #E4497780, Stacy McIntyre, REMAX River City. RAE
- C$739,9993 bd4 ba2.5k sqft281 Paterson Line, Edmonton, AB T6W 5V2For SaleMLS ID #E4469783, Ricky Aujla, Century 21 Bravo Realty. RAE
- C$779,9904 bd4 ba2.6k sqft6449 28th Ave SW, Edmonton, AB T6X 1A5For SaleMLS ID #E4482799, Geetay Sandhu, RE/MAX Excellence. RAE
- C$589,9003 bd3 ba2.3k sqft2827 196th St NW, Edmonton, AB T6M 0X4For SaleMLS ID #E4488504, Zul Sarangi, Homes & Gardens Real Estate Limited. RAE
- C$739,9993 bd4 ba2.5k sqft281 Paterson Link SW, Edmonton, AB T6W 5V2For SaleCentury 21 Canada
- C$729,9004 bd4 ba2.2k sqft8411 Mayday Line, Edmonton, AB T6X 3G1For SaleMLS ID #E4478473, Rod F Thompson, Method Realty. RAE
- C$656,5503 bd3 ba1.3k sqft3706 Cross Lndg SW, Edmonton, AB T6W 4M8For SaleMLS ID #E4496449, Christina A Reid, Century 21 Leading. RAE
- C$799,9005 bd4 ba2.7k sqft216 33rd St NW, Edmonton, AB T5Y 2C9For SaleMLS ID #E4497752, Sarju P Ranjit, Exp Realty. RAE
- C$799,0004 bd4 ba2.8k sqft2726 63ave Churchill Mdws, Leduc County, AB T6X 3A6For SaleMLS ID #E4493634, Sant P Sharma, MaxWell Polaris. RAE
- C$825,0005 bd4 ba2.2k sqft10617 60a Ave NW, Edmonton, AB T6H 1K5For SaleMLS ID #E4496709, Heather J Morris, MORE Real Estate. RAE
- C$769,0004 bd4 ba2.5k sqft(Undisclosed Address), Leduc County, AB T4X 3A6For SaleMLS ID #E4480181, Eric S Beaverford, MaxWell Polaris. RAE
- C$749,9004 bd3 ba2.3k sqft4727 17th Ave SW, Edmonton, AB T6X 1X8For SaleMLS ID #E4489745, Angela Dimitrescu, Sterling Real Estate. RAE
- C$838,7004 bd3 ba2k sqft7603 92nd Ave NW, Edmonton, AB T6C 1R3For SaleMLS ID #E4497421, Heather J Morris, MORE Real Estate. RAE
- C$605,0006 bd4 ba1.7k sqft2628 200th St NW, Edmonton, AB T6M 1K3For SaleMLS ID #E4492874, Katherine L Kwan, Real Broker. RAE
- C$799,9995 bd4 ba2.5k sqft6403 29th Ave NW, Edmonton, AB T6T 0X7For SaleMLS ID #E4490431, . Sukhvir Singh, Exp Realty. RAE
