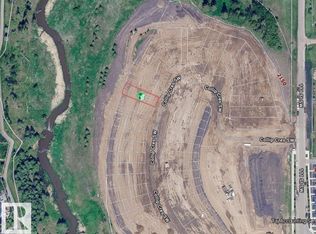
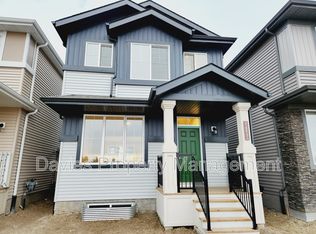
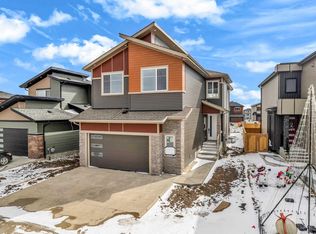
Welcome to this stunning brand new home in the sought-after community of Cavanagh, offering nearly 3,000 sq ft of thoughtfully designed living space. Featuring a total of 5 bedrooms, this home includes a main floor bedroom with a full ensuite—perfect for guests or multi-generational living. The open-concept layout is highlighted by soaring open-to-above ceilings in both the foyer and living room, creating a bright and impressive atmosphere. The chef-inspired kitchen is complemented by a large spice kitchen, modern finishes, and comes complete with brand new appliances. Upstairs, you’ll find 4 spacious bedrooms, including 2 with their own private ensuites, offering comfort and convenience for the whole family. This home is situated on a lot that does not back onto other homes, providing added privacy, and is located just steps from scenic ravine trails. A perfect blend of luxury, space, and location—this is one you don’t want to miss.
For sale
C$849,999
2010 Collip Cres, Edmonton, AB T6W 5T4
5beds
2,972sqft
Single Family Residence
Built in 2025
5,153 Square Feet Lot
$-- Zestimate®
C$286/sqft
C$-- HOA
What's special
- 90 days |
- 15 |
- 0 |
Zillow last checked:
Listing updated:
Listed by:
Bhawjot Aujla,
Exp Realty,
James J Knull,
Exp Realty
Source: RAE,MLS®#: E4481488
Facts & features
Interior
Bedrooms & bathrooms
- Bedrooms: 5
- Bathrooms: 5
- Full bathrooms: 4
- 1/2 bathrooms: 1
Primary bedroom
- Level: Upper
Family room
- Level: Main
Heating
- Forced Air-1, Natural Gas
Appliances
- Included: Dishwasher-Built-In, Dryer, Freezer, Exhaust Fan, Oven-Built-In, Refrigerator, Electric Cooktop, Gas Stove, Washer, Gas Water Heater
Features
- Flooring: Vinyl Plank
- Basement: Full, Unfinished
Interior area
- Total structure area: 2,972
- Total interior livable area: 2,972 sqft
Property
Parking
- Total spaces: 2
- Parking features: Double Garage Attached, Garage Opener
- Attached garage spaces: 2
Features
- Levels: 2 Storey,2
- Exterior features: Backs Onto Park/Trees
- Fencing: Partial,Partially Fenced
- Has view: Yes
- View description: Ravine View
- Has water view: Yes
- Water view: Ravine View
Lot
- Size: 5,153 Square Feet
- Features: Airport Nearby, Backs Onto Park/Trees, Schools
Construction
Type & style
- Home type: SingleFamily
- Property subtype: Single Family Residence
Materials
- Foundation: Concrete Perimeter
- Roof: Asphalt
Condition
- Year built: 2025
Community & HOA
Community
- Features: Hot Water Natural Gas
Location
- Region: Edmonton
Financial & listing details
- Price per square foot: C$286/sqft
- Date on market: 4/10/2026
- Ownership: Private
Bhawjot Aujla
Bhawjot Aujla
By pressing Contact Agent, you agree that the real estate professional identified above may call/text you about your search, which may involve use of automated means and pre-recorded/artificial voices. You don't need to consent as a condition of buying any property, goods, or services. Message/data rates may apply. You also agree to our Terms of Use. Zillow does not endorse any real estate professionals. We may share information about your recent and future site activity with your agent to help them understand what you're looking for in a home.
Price history
Price history is unavailable.
Public tax history
Tax history is unavailable.
Climate risks
Neighborhood: Hertiage Valley
Nearby schools
GreatSchools rating
No schools nearby
We couldn't find any schools near this home.





- Alberta
- Division No. 11
- Edmonton
- T6W 5T4
- Hertiage Valley
- 2010 Collip Cres
Nearby cities
Nearby neighborhoods
Nearby zip codes
Other Edmonton Topics
