4 BEDROOMS UP ! HUGE GARAGE ! KEYHOLE CUL-DE-SAC LOCATION ! FINISHED BASEMENT ! RENOVATED ! Front door with double sidelights leads to foyer opened to spacious living room. Formal dining room and kitchen with nook. Brand new kitchen cabinets, granite countertops, hexagon tile backsplash. Stainless steel kitchen appliances package. Sunken family room is enhanced with wood burning stone facing fireplace and back yard access via patio door. Main floor laundry with LG washer and dryer. Upper floor boasts FOUR BEDROOMS. Master bedroom with 3 pieces ensuite. Brand new luxury vinyl flooring throughout main and upper floors. Basement is fully finished with large rec room, den and plenty of storage. Two high efficiency furnaces and two AC units. Insulated and drywalled HUGE GARAGE (26' x 22') and extra long and wide driveway 26' x 43' - fits RV! Quiet keyhole cul-de-sac location, yet quick access to Whitemud, Antony Henday Dr, WEM, schools, shopping etc.
For sale
C$514,900
8011 182a St NW, Edmonton, AB T5T 0V2
4beds
2,136sqft
Single Family Residence
Built in 1974
5,887 Square Feet Lot
$-- Zestimate®
C$241/sqft
C$-- HOA
What's special
Formal dining roomKitchen with nookBrand new kitchen cabinetsGranite countertopsHexagon tile backsplashSunken family roomQuiet keyhole cul-de-sac location
- 17 days |
- 84 |
- 3 |
Zillow last checked:
Listing updated:
Listed by:
Yuriy Fleysher,
RE/MAX Excellence
Source: RAE,MLS®#: E4495432
Facts & features
Interior
Bedrooms & bathrooms
- Bedrooms: 4
- Bathrooms: 3
- Full bathrooms: 2
- 1/2 bathrooms: 1
Primary bedroom
- Level: Upper
Family room
- Level: Main
Heating
- Forced Air-2, Natural Gas
Cooling
- Air Conditioner, Air Conditioning-Central
Appliances
- Included: Dishwasher-Built-In, Dryer, Refrigerator, Electric Stove, Washer
Features
- Flooring: Carpet, Vinyl Plank
- Windows: Window Coverings, Vinyl Windows
- Basement: Full, Finished
- Fireplace features: Wood Burning
Interior area
- Total structure area: 2,136
- Total interior livable area: 2,136 sqft
Property
Parking
- Total spaces: 2
- Parking features: Double Garage Attached, Insulated, Oversized, Garage Opener
- Attached garage spaces: 2
Features
- Levels: 2 Storey,3
- Patio & porch: Deck, Patio
- Exterior features: Landscaped, Playground Nearby
- Fencing: Fenced
Lot
- Size: 5,887 Square Feet
- Features: Flat Site, Landscaped, Playground Nearby, Near Public Transit, Schools, Shopping Nearby, Public Transportation
Details
- Additional structures: Storage Shed
Construction
Type & style
- Home type: SingleFamily
- Property subtype: Single Family Residence
Materials
- Foundation: Concrete Perimeter
- Roof: Asphalt
Condition
- Year built: 1974
Community & HOA
Community
- Features: Deck, Patio
- Security: Carbon Monoxide Detectors, Smoke Detector(s), Detectors Smoke
Location
- Region: Edmonton
Financial & listing details
- Price per square foot: C$241/sqft
- Date on market: 6/24/2026
- Ownership: Agent/Seller has Interest,Private
Yuriy Fleysher
Yuriy Fleysher
By pressing Contact Agent, you agree that the real estate professional identified above may call/text you about your search, which may involve use of automated means and pre-recorded/artificial voices. You don't need to consent as a condition of buying any property, goods, or services. Message/data rates may apply. You also agree to our Terms of Use. Zillow does not endorse any real estate professionals. We may share information about your recent and future site activity with your agent to help them understand what you're looking for in a home.
Price history
Price history is unavailable.
Public tax history
Tax history is unavailable.
Climate risks
Neighborhood: West Jasper Place
Nearby schools
GreatSchools rating
No schools nearby
We couldn't find any schools near this home.
- C$195,0003 bd2 ba1.1k sqft8217 182nd St NW, Edmonton, AB T5T1L2For Sale

- C$--3 bd2 ba-- sqft18253 84th Ave NW, Edmonton, AB T5T1T7Off Market

- C$299,0004 bd3 ba1.1k sqft18217 84th Ave NW, Edmonton, AB T5T1T7For Sale
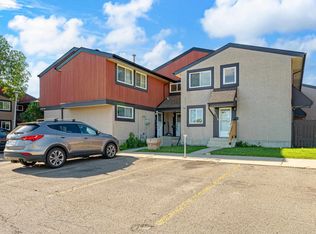
- C$250,0003 bd2 ba1k sqft238 Primrose Gdns NW, Edmonton, AB T5T0R1For Sale

- C$449,9004 bd3 ba1.1k sqft18351 77th Ave NW, Edmonton, AB T5T5T7For Sale
- C$--3 bd2 ba955 sqft162 Primrose Gdns NW, Edmonton, AB T5T0R1Off Market
- C$--3 bd1 ba1k sqft100 Primrose Gdns NW, Edmonton, AB T5T0R1Off Market
- C$--3 bd2 ba-- sqft268 Primrose Gdns NW, Edmonton, AB T5T0R1Off Market
Similar homes
- C$529,9004 bd4 ba1.9k sqft17716 84th Ave NW, Edmonton, AB T5T 0N4For Sale
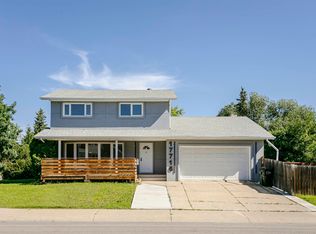 MLS ID #E4497773, Henry Han, Century 21 Masters. RAE
 - C$448,8004 bd3 ba1.2k sqft18526 86a Ave NW, Edmonton, AB T5T 1J6For Sale
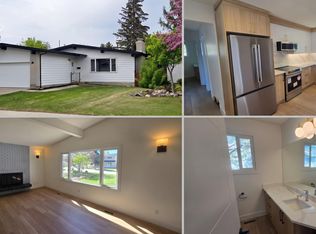 MLS ID #E4496301, Sangram S Sindhar, Sterling Real Estate. RAE
 - C$499,9005 bd3 ba1.5k sqft18404 66th Ave NW, Edmonton, AB T5T 2M2For Sale
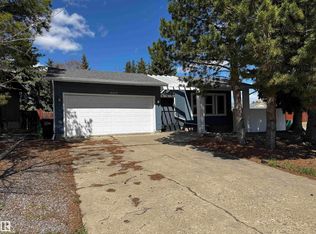 MLS ID #E4469294, Duane Ritter, RE/MAX Real Estate. RAE
 - C$474,9004 bd3 ba1.1k sqft9523 151st St NW, Edmonton, AB T5P 1S2For Sale
 MLS ID #E4498061, Ayaaz Kassam, Sterling Real Estate. RAE
 - C$509,9004 bd2 ba1.1k sqft9457 79th St NW, Edmonton, AB T6C 2R8For SaleMLS ID #E4497162, Jacquie C Smith, 2% Realty Pro. RAE
- C$529,9004 bd3 ba1.1k sqft4716 207th St NW, Edmonton, AB T6M 0C2For SaleMLS ID #E4494811, Michel Estephan, RE/MAX Elite. RAE
- C$558,9005 bd3 ba1.3k sqft215 Peter Close NW, Edmonton, AB T5T 5Y5For SaleMLS ID #E4490981, Diana A Nguy, Sterling Real Estate. RAE
- C$539,9003 bd3 ba1.8k sqft9871 226th St NW, Edmonton, AB T5T 7V2For SaleMLS ID #E4497106, Joshy Madassery, Kairali Realty Inc.. RAE
- C$478,8883 bd3 ba1.8k sqft10919 96th St NW, Edmonton, AB T5H 2K4For SaleMLS ID #E4498163, Victoria Rempel, RE/MAX Elite. RAE
- C$448,5004 bd4 ba1.3k sqft21354 87a Ave NW, Edmonton, AB T5T 6T8For SaleMLS ID #E4494882, Stephanie Zhang, Sterling Real Estate. RAE
- C$539,0003 bd3 ba2k sqft9952 227th St NW, Edmonton, AB T5T 7V1For SaleMLS ID #E4495349, William CARLOS, Sterling Real Estate. RAE
- C$548,7005 bd3 ba1.2k sqft3320 43rd St NW, Edmonton, AB T6L 6A4For SaleMLS ID #E4497724, Sangram S Sindhar, Sterling Real Estate. RAE
- C$488,8004 bd5 ba2.3k sqft9535 147th Ave NW, Edmonton, AB T5E 2K5For SaleMLS ID #E4489604, Dustin Batuik, Sterling Real Estate. RAE
- C$534,9004 bd4 ba1.6k sqft1203 Eaton Ln NW, Edmonton, AB T6M 1M9For SaleMLS ID #E4489844, Glemer L Sucro, One Percent Realty. RAE
- C$485,0004 bd2 ba1.2k sqft9607 75th St NW, Edmonton, AB T6C 2H8For SaleMLS ID #E4495521, Selena Cheung, RE/MAX Excellence. RAE
- C$439,9005 bd2 ba1k sqft8311 160th St NW, Edmonton, AB T5R 2H2For SaleMLS ID #E4489320, Steven Giebelhaus, Royal Lepage Arteam Realty. RAE
- C$549,0005 bd3 ba1.1k sqft3311 108th St NW, Edmonton, AB T6J 3C9For SaleMLS ID #E4490991, Diana A Nguy, Sterling Real Estate. RAE
- C$500,0003 bd2 ba1.1k sqft1978 Tomlinson Grn NW, Edmonton, AB T6R 2R6For SaleMLS ID #E4496149, Alyesha Neufeld, Century 21 All Stars Realty Ltd. RAE
- C$534,9005 bd3 ba1.3k sqft8821 8th Ave SW, Edmonton, AB T6X 1C4For SaleMLS ID #E4498262, Erin Holowach, ComFree. RAE
- C$479,9004 bd2 ba1.3k sqft9131 83rd Ave NW, Edmonton, AB T6C 1B6For SaleMLS ID #E4471078, Lamia M Alakra, Century 21 Leading. RAE
- Alberta
- Division No. 11
- Edmonton
- T5T 0V2
- West Jasper Place
- 8011 182a St NW
Nearby cities
Nearby neighborhoods
Nearby zip codes
Other Edmonton Topics
