Welcome to this stunning home in the highly desirable community of Edgemont! Offering over 4 beds and 3.5 baths and just over 2200 sq ft of total living space, this beautifully designed property features a fully finished basement and an impressive open-to-below concept that adds both style and natural light. The upgraded kitchen is a true highlight, complete with stainless steel appliances, a long quartz island, and modern finishes perfect for entertaining and everyday living. The home also boasts an upgraded elevation and rare 9-foot ceilings on the main floor, upper level, and even the basement, creating a bright and airy feel throughout. Situated on a corner lot, enjoy the added benefit of extra windows that flood the home with natural light. A double attached garage provides ample parking and convenience. Ideally located close to a future school, shopping, this home offers both comfort and accessibility. A perfect blend of style, space, and location, this is one you don’t want to miss.
For sale
C$534,900
1203 Eaton Ln NW, Edmonton, AB T6M 1M9
4beds
1,632sqft
Single Family Residence
Built in 2022
3,113 Square Feet Lot
$-- Zestimate®
C$328/sqft
C$-- HOA
What's special
- 56 days |
- 3 |
- 0 |
Zillow last checked:
Listing updated:
Listed by:
Glemer L Sucro,
One Percent Realty
Source: RAE,MLS®#: E4489844
Facts & features
Interior
Bedrooms & bathrooms
- Bedrooms: 4
- Bathrooms: 4
- Full bathrooms: 3
- 1/2 bathrooms: 1
Primary bedroom
- Level: Above Grade
Heating
- Forced Air-1, Natural Gas
Appliances
- Included: Dishwasher-Built-In, Dryer, Microwave Hood Fan, Refrigerator, Electric Stove, Washer
Features
- Ceiling 9 ft.
- Flooring: Carpet, Vinyl Plank
- Basement: Full, Finished, 9 ft. Basement Ceiling, 9 ft. Basement Ceiling
Interior area
- Total structure area: 1,632
- Total interior livable area: 1,632 sqft
Property
Parking
- Total spaces: 2
- Parking features: Double Garage Detached
- Garage spaces: 2
Features
- Levels: 2 Storey,2
Lot
- Size: 3,113 Square Feet
- Features: Schools, See Remarks
Construction
Type & style
- Home type: SingleFamily
- Property subtype: Single Family Residence
Materials
- Foundation: Concrete Perimeter
- Roof: Asphalt
Condition
- Year built: 2022
Community & HOA
Community
- Features: Ceiling 9 ft., See Remarks
Location
- Region: Edmonton
Financial & listing details
- Price per square foot: C$328/sqft
- Date on market: 5/25/2026
- Ownership: Private
Glemer L Sucro
Glemer L Sucro
By pressing Contact Agent, you agree that the real estate professional identified above may call/text you about your search, which may involve use of automated means and pre-recorded/artificial voices. You don't need to consent as a condition of buying any property, goods, or services. Message/data rates may apply. You also agree to our Terms of Use. Zillow does not endorse any real estate professionals. We may share information about your recent and future site activity with your agent to help them understand what you're looking for in a home.
Price history
Price history is unavailable.
Public tax history
Tax history is unavailable.
Climate risks
Neighborhood: Edgemont
Nearby schools
GreatSchools rating
No schools nearby
We couldn't find any schools near this home.
- C$585,0003 bd3 ba2k sqft1091 Eaton Rd NW, Edmonton, AB T6M0Z3For Sale
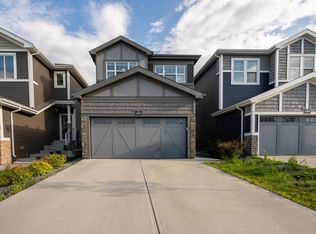
- C$480,0003 bd3 ba1.7k sqft1099 Eaton Rd NW, Edmonton, AB T6M0Z3For Sale

- C$550,0004 bd4 ba1.7k sqft1613 Enright Way NW, Edmonton, AB T6M0Z3For Sale

- C$980,0004 bd4 ba2.5k sqft1527 Esaiw Pl NW, Edmonton, AB T6M0E5For Sale

- C$514,3954 bd3 ba1.7k sqft303 Edgemont Dr NW, Edmonton, AB T6M1S2For Sale
- C$472,3954 bd3 ba1.7k sqft309 Edgemont Dr NW, Edmonton, AB T6M1S2For Sale
- C$482,8954 bd3 ba1.7k sqft305 Edgemont Dr NW, Edmonton, AB T6M1S2For Sale
- C$484,9994 bd3 ba1.7k sqft343 Edgemont Dr NW, Edmonton, AB T6M1S2For Sale
Similar homes
- C$509,0003 bd3 ba1.7k sqft5281 Edgemont Blvd NW, Edmonton, AB T6M 0S8For Sale
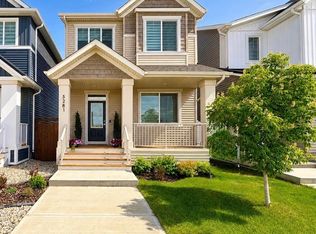 MLS ID #E4492916, Alexander Wong, Sterling Real Estate. RAE
 - C$469,0003 bd3 ba1.5k sqft19227 27th Ave NW, Edmonton, AB T6M 1L1For Sale
 MLS ID #E4495309, Trent Stanners, Century 21 Masters. RAE
 - C$575,0004 bd4 ba1.6k sqft1758 Erker Way NW, Edmonton, AB T6M 1J2For Sale
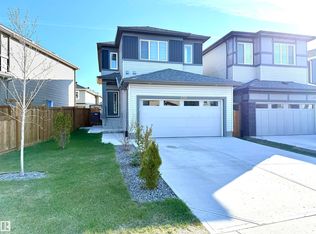 MLS ID #E4474612, Erin Holowach, ComFree. RAE
 - C$544,9004 bd4 ba1.7k sqft9240 224th St NW, Edmonton, AB T5T 7L9For Sale
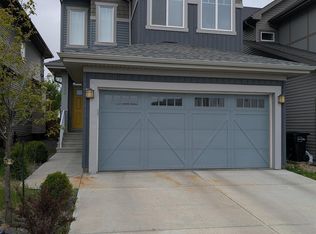 MLS ID #E4493283, Joshua W Tesolin, Logic Realty. RAE
 - C$509,9004 bd3 ba1.7k sqft214 Hyndman Cres NW, Edmonton, AB T5A 5H9For SaleMLS ID #E4499858, James R Statt, MaxWell Devonshire Realty. RAE
- C$529,9993 bd3 ba1.9k sqft3254 Allan Way SW, Edmonton, AB T6W 2K3For SaleMLS ID #E4491694, Shianne Mitchell, Exp Realty. RAE
- C$534,9003 bd3 ba1.6k sqft22519 96th Ave NW, Edmonton, AB T5T 3N5For SaleMLS ID #E4494214, Weisheng Zhao, MaxWell Polaris. RAE
- C$549,9004 bd4 ba1.4k sqft572 Glenridding Ravine Dr SW, Edmonton, AB T6W 4P1For SaleMLS ID #E4495241, Rudra Abbi, Exp Realty. RAE
- C$510,0003 bd3 ba1.2k sqftUplands Village, Edmonton, AB T6M 3B9For SaleMLS ID #E4497759, Megan Athanasopoulos, RE/MAX Excellence. RAE
- C$558,9005 bd3 ba1.3k sqft215 Peter Close NW, Edmonton, AB T5T 5Y5For SaleMLS ID #E4490981, Diana A Nguy, Sterling Real Estate. RAE
- C$429,8003 bd3 ba1.4k sqft7432 Elmer Rd NW, Edmonton, AB T6M 1K2For SaleMLS ID #E4497487, Peddy P Tsui, Century 21 All Stars Realty Ltd. RAE
- C$435,0003 bd3 ba1.4k sqft5165 Edgemont Blvd NW, Edmonton, AB T6M 1J7For SaleMLS ID #E4489910, Damaris Mejia, Real Broker. RAE
- C$568,0004 bd4 ba2k sqft3962 Claxton Loop SW, Edmonton, AB T6W 1Y7For SaleMLS ID #E4491882, Weisheng Zhao, MaxWell Polaris. RAE
- C$549,0004 bd4 ba1.7k sqft3120 25th Ave NW, Edmonton, AB T6T 0C8For SaleMLS ID #E4498475, . Amrinder Singh, smartPRO Realty. RAE
- C$549,0005 bd3 ba1.1k sqft3311 108th St NW, Edmonton, AB T6J 3C9For SaleMLS ID #E4490991, Diana A Nguy, Sterling Real Estate. RAE
- C$448,5004 bd4 ba1.3k sqft21354 87a Ave NW, Edmonton, AB T5T 6T8For SaleMLS ID #E4494882, Stephanie Zhang, Sterling Real Estate. RAE
- C$634,9004 bd4 ba1.9k sqft3631 213th St NW, Edmonton, AB T6M 0G9For SaleMLS ID #E4477300, Kwaku Nyantakyi, Century 21 Leading. RAE
- C$519,9004 bd4 ba1.6k sqft9912 226th St NW, Edmonton, AB T5T 7V2For SaleMLS ID #E4483157, Glory Ugochukwu-Ochiobi, Together Real Estate Ltd.. RAE
- C$534,9005 bd3 ba1.3k sqft8821 8th Ave SW, Edmonton, AB T6X 1C4For SaleMLS ID #E4498262, Erin Holowach, ComFree. RAE
- C$487,9004 bd4 ba1.4k sqft3885 Gallinger Loop NW, Edmonton, AB T5T 4G6For SaleMLS ID #E4481071, Erin Holowach, ComFree. RAE
