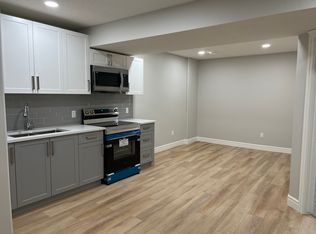
Welcome to Glenridding Ravine, a highly desirable Southwest Edmonton community known for its scenic trails, parks, and family-friendly environment. This well-maintained single-family home offers 4 bedrooms and 3.5 bathrooms with a modern, functional layout. The bright open-concept main floor features spacious living and dining areas, a stylish kitchen, and large windows that bring in plenty of natural light. Upstairs includes comfortable bedrooms, highlighted by a generous primary suite with a private ensuite. The fully finished legal basement suite adds excellent flexibility for rental income, mortgage support, or multigenerational living. Outside, enjoy a landscaped yard and detached garage. Close to schools, shopping, and major routes, this move-in-ready home is ideal for families, investors, or first-time buyers.
For sale
C$549,900
572 Glenridding Ravine Dr SW, Edmonton, AB T6W 4P1
4beds
1,483sqft
Single Family Residence
Built in 2021
3,217 Square Feet Lot
$-- Zestimate®
C$371/sqft
C$-- HOA
What's special
- 20 days |
- 15 |
- 0 |
Zillow last checked:
Listing updated:
Listed by:
Rudra Abbi,
Exp Realty
Source: RAE,MLS®#: E4495241
Facts & features
Interior
Bedrooms & bathrooms
- Bedrooms: 4
- Bathrooms: 4
- Full bathrooms: 3
- 1/2 bathrooms: 1
Primary bedroom
- Level: Upper
Heating
- Forced Air-1, Natural Gas, HRV System
Appliances
- Included: Dishwasher-Built-In, Dryer, Washer/Dryer Stacked, Electric Stove, Gas Stove, Washer, Second Refrigerator
Features
- Ceiling 9 ft., No Animal Home
- Flooring: Carpet, Ceramic Tile, Vinyl Plank
- Windows: Window Coverings
- Basement: Full, Finished
Interior area
- Total structure area: 1,483
- Total interior livable area: 1,483 sqft
Property
Parking
- Total spaces: 2
- Parking features: Double Garage Detached, Garage Control, Garage Opener
- Garage spaces: 2
Features
- Levels: 2 Storey,3
- Patio & porch: Deck
- Exterior features: Landscaped
Lot
- Size: 3,217 Square Feet
- Features: Airport Nearby, Near Golf Course, Landscaped, Golf Nearby
Construction
Type & style
- Home type: SingleFamily
- Property subtype: Single Family Residence
Materials
- Foundation: Concrete Perimeter
- Roof: Asphalt
Condition
- Year built: 2021
Community & HOA
Community
- Features: Ceiling 9 ft., Deck, No Animal Home, HRV System
- Security: Carbon Monoxide Detectors
Location
- Region: Edmonton
Financial & listing details
- Price per square foot: C$371/sqft
- Date on market: 6/23/2026
- Ownership: Private
Rudra Abbi
Rudra Abbi
By pressing Contact Agent, you agree that the real estate professional identified above may call/text you about your search, which may involve use of automated means and pre-recorded/artificial voices. You don't need to consent as a condition of buying any property, goods, or services. Message/data rates may apply. You also agree to our Terms of Use. Zillow does not endorse any real estate professionals. We may share information about your recent and future site activity with your agent to help them understand what you're looking for in a home.
Price history
Price history is unavailable.
Public tax history
Tax history is unavailable.
Climate risks
Neighborhood: Windermere
Nearby schools
GreatSchools rating
No schools nearby
We couldn't find any schools near this home.
- C$--1 bd1 ba700 sqft16213 31st Ave SW #BASEMENT, Edmonton, AB T6W4X2Off Market
- C$485,0003 bd3 ba1.6k sqft16123 31st Ave SW, Edmonton, AB T6W4X2For Sale

- C$599,9004 bd3 ba1.6k sqft16212 32nd Ave SW, Edmonton, AB T6W1A6For Sale

- C$9501 bd1 ba-- sqft16213 31st Ave SW, Edmonton, AB T6W4P1For Rent

- C$439,9003 bd3 ba1.5k sqft529 Glenridding Ravine Dr SW, Edmonton, AB T6W4P1For Sale
- C$--3 bd3 ba1.5k sqft16821 32nd Ave SW, Edmonton, AB T6W4P3Off Market
- C$769,0005 bd3 ba2.4k sqft3207 160th St SW, Edmonton, AB T6W5A1For Sale
- C$--3 bd3 ba1.3k sqft507 Glenridding Ravine Dr SW, Edmonton, AB T6W4P1Off Market
Similar homes
- C$548,9004 bd4 ba1.5k sqft16635 30th Ave SW, Edmonton, AB T6W 4P9For Sale
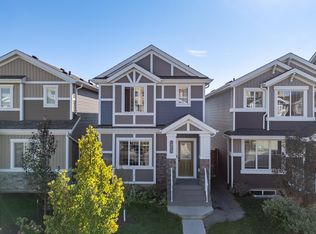 MLS ID #E4498208, Louise M James, Royal LePage Prestige Realty. RAE
 - C$549,0004 bd4 ba1.5k sqft2636 192nd St NW, Edmonton, AB T6M 1L1For Sale
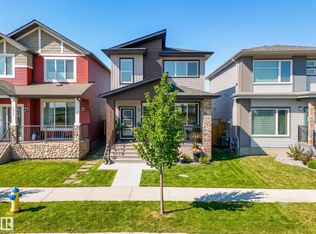 MLS ID #E4497635, Ryan T Gillen, Lux Real Estate Inc. RAE
 - C$570,0003 bd4 ba1.7k sqft2024 160th St SW, Edmonton, AB T6W 4E7For Sale
 MLS ID #E4488738, Phil Chiu, RE/MAX Elite. RAE
 - C$589,9004 bd3 ba1.8k sqft11979 34th Ave SW, Edmonton, AB T6W 4Y2For Sale
 MLS ID #E4497472, Sarju P Ranjit, Exp Realty. RAE
 - C$579,0004 bd4 ba1.8k sqft7245 Chivers Pl SW, Edmonton, AB T6W 4L4For SaleMLS ID #E4494786, Satvir Nagpal, Royal LePage METRO. RAE
- C$490,0003 bd3 ba1.6k sqft2852 Duke Cres SW, Edmonton, AB T6W 3Y4For SaleMLS ID #E4498405, Tolu Atoyebi, Exp Realty. RAE
- C$558,0005 bd4 ba1.8k sqft8046 Kiriak Line SW, Edmonton, AB T6W 4V2For SaleMLS ID #E4490616, Jay S Sandhu, HouseSigma Inc. RAE
- C$564,9904 bd3 ba1.6k sqft7430 Creighton Pl SW, Edmonton, AB T6W 3Z4For SaleMLS ID #E4477182, Akhshat Sareen, Century 21 Quantum Realty. RAE
- C$539,5004 bd3 ba1.5k sqft5422 Crabapple Loop SW, Edmonton, AB T6X 1S5For SaleMLS ID #E4489030, Ivan Falcos, Lux Real Estate Inc. RAE
- C$574,7003 bd3 ba2.2k sqft4155 Charles Link SW, Edmonton, AB T6W 3H1For SaleMLS ID #E4488557, Rashid Ahmad, Homes & Gardens Real Estate Limited. RAE
- C$599,0004 bd4 ba1.6k sqft9476 Colak Ln SW, Edmonton, AB T6W 5B6For SaleMLS ID #E4475543, Justin Jerone, RE/MAX Excellence. RAE
- C$524,9003 bd3 ba1.9k sqft3330 Kulay Way SW, Edmonton, AB T6W 5E7For SaleMLS ID #E4481884, Adam T Dirksen, Rimrock Real Estate. RAE
- C$465,0003 bd3 ba1.3k sqft2957 Coughlan Grn SW, Edmonton, AB T6W 3X6For SaleMLS ID #E4493440, Samantha Stachniak, RE/MAX Elite. RAE
- C$409,9004 bd3 ba1.4k sqft8131 Chappelle Way SW, Edmonton, AB T6W 3L7For SaleMLS ID #E4489906, Mankirat Ghuman, Royal LePage METRO. RAE
- C$578,0003 bd3 ba1.8k sqft2925 Chokecherry Cmn SW, Edmonton, AB T6X 2M3For SaleMLS ID #E4495671, Pawan Badesha, Royal LePage Noralta Real Estate. RAE
- C$599,9994 bd4 ba1.7k sqft2644 192nd St NW, Edmonton, AB T6M 1L1For SaleMLS ID #E4485423, Moe Ahmad, Sable Realty. RAE
- C$685,0004 bd4 ba1.9k sqft16320 12th Ave SW, Edmonton, AB T6W 3K4For SaleMLS ID #E4486017, Wendy M Lam, RE/MAX Elite. RAE
- C$599,5005 bd4 ba1.7k sqft2630 16a Ave NW, Edmonton, AB T6T 2H6For SaleMLS ID #E4498250, Harman Kaila, Venus Realty. RAE
- C$464,9003 bd3 ba1.6k sqft2456 Kelly Cir SW, Edmonton, AB T6W 4G2For SaleMLS ID #E4496504, Yoon Kim, MaxWell Polaris. RAE
- C$550,0004 bd4 ba1.5k sqft8129 226a St NW, Edmonton, AB T5T 7S8For SaleMLS ID #E4493591, Ade F Omotoso, Spalk Real Estate. RAE
