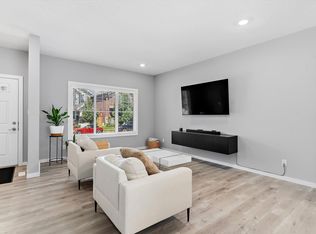
Welcome to this beautifully maintained 2-storey residential attached home, located just minutes from Anthony Henday Drive, offering convenient access to shopping, schools, parks, restaurants, and all the amenities of Windermere. Built by Kimberly Homes in 2015, this thoughtfully designed property features an open-concept main floor that creates a warm and inviting atmosphere, perfect for both everyday living and entertaining. The spacious living, dining, and kitchen areas flow seamlessly together, providing the ideal space for family gatherings and making lasting memories. Upstairs, you'll find a versatile bonus/family room, three generously sized bedrooms, including a stunning primary retreat with plenty of space to relax and unwind. The double attached garage provides ample parking and storage, while the unfinished basement offers endless potential to customize the space to suit your lifestyle. The best part is - NO CONDO FEES
For sale
C$529,999
3254 Allan Way SW, Edmonton, AB T6W 2K3
3beds
1,937sqft
Single Family Residence, Residential Attached
Built in 2015
3,015 Square Feet Lot
$-- Zestimate®
C$274/sqft
C$-- HOA
What's special
Open-concept main floorWarm and inviting atmosphereThree generously sized bedrooms
- 70 days |
- 39 |
- 1 |
Zillow last checked:
Listing updated:
Listed by:
Shianne Mitchell,
Exp Realty
Source: RAE,MLS®#: E4491694
Facts & features
Interior
Bedrooms & bathrooms
- Bedrooms: 3
- Bathrooms: 3
- Full bathrooms: 2
- 1/2 bathrooms: 1
Primary bedroom
- Level: Upper
Heating
- Forced Air-1, Natural Gas
Cooling
- Air Conditioner
Appliances
- Included: Dishwasher-Built-In, Dryer, Exhaust Fan, Microwave Hood Fan, Refrigerator, Electric Stove, Washer
Features
- Ceiling 9 ft.
- Flooring: Carpet, Ceramic Tile, Hardwood
- Windows: Window Coverings
- Basement: Full, Unfinished
Interior area
- Total structure area: 1,937
- Total interior livable area: 1,937 sqft
Property
Parking
- Total spaces: 2
- Parking features: Double Garage Attached
- Attached garage spaces: 2
Features
- Levels: 2 Storey,2
- Patio & porch: Deck
- Exterior features: Landscaped, Playground Nearby
- Fencing: Fenced
Lot
- Size: 3,015 Square Feet
- Features: Flat Site, Near Golf Course, Landscaped, Playground Nearby, Schools, Shopping Nearby, Golf Nearby
Construction
Type & style
- Home type: SingleFamily
- Property subtype: Single Family Residence, Residential Attached
- Attached to another structure: Yes
Materials
- Foundation: Concrete Perimeter
- Roof: Asphalt
Condition
- Year built: 2015
Community & HOA
Community
- Features: Ceiling 9 ft., Deck
- Security: Smoke Detector(s), Detectors Smoke
Location
- Region: Edmonton
Financial & listing details
- Price per square foot: C$274/sqft
- Date on market: 6/4/2026
- Ownership: Private
Price history
Price history is unavailable.
Public tax history
Tax history is unavailable.
Climate risks
Neighborhood: Windermere
Nearby schools
GreatSchools rating
No schools nearby
We couldn't find any schools near this home.
- C$584,9005 bd4 ba1.7k sqft4021 Allan Cres SW, Edmonton, AB T6W2K2For Sale

- C$489,9004 bd4 ba1.2k sqft4218 Allan Link SW, Edmonton, AB T6W2K1For Sale

- C$359,9002 bd3 ba1.3k sqft3710 Allan Dr SW #4, Edmonton, AB T6W2C4For Sale

- C$828,8004 bd3 ba3k sqft1504 Ainslie Pl SW, Edmonton, AB T6W3E9For Sale

- C$--2 bd3 ba1.3k sqft3710 Allan Dr SW #60, Edmonton, AB T6W2C4Off Market
- C$320,0002 bd3 ba1.4k sqft3710 Allan Dr SW #57, Edmonton, AB T6W2C4For Sale
- C$699,9003 bd3 ba2.5k sqft1304 Ainslie Wynd SW, Edmonton, AB T6W3G1For Sale
- C$325,0002 bd3 ba1.5k sqft3710 Allan Dr SW #33, Edmonton, AB T6W2C4For Sale
Similar homes
- C$489,9003 bd3 ba1.5k sqft15927 13th Ave SW, Edmonton, AB T6W 3N6For Sale
 MLS ID #E4502376, Thomas B Scott, REMAX River City. RAE
 - C$639,8885 bd4 ba2.4k sqft15832 11th Ave SW, Edmonton, AB T6W 2H3For Sale
 MLS ID #E4502684, Stephen H Lau, RE/MAX Real Estate. RAE
 - C$649,9003 bd4 ba1.9k sqft522 174a St SW, Edmonton, AB T6W 2A6For Sale
 MLS ID #E4502577, Tony T Estephan, RE/MAX Elite. RAE
 - C$675,0006 bd4 ba2k sqft15868 10th Ave SW, Edmonton, AB T6W 2H2For Sale
 MLS ID #E4502348, Jane Vu, Real Broker. RAE
 - C$459,0003 bd3 ba1.6k sqft362 Chappelle Dr SW, Edmonton, AB T6W 2Z2For SaleMLS ID #E4501133, Vida Guan, Mozaic Realty Group. RAE
- C$524,9003 bd3 ba1.4k sqft3173 Checknita Way SW, Edmonton, AB T6W 4W7For SaleMLS ID #E4494994, Minh Tran, Century 21 Masters. RAE
- C$498,8003 bd3 ba1.5k sqft6717 Elston Ln NW, Edmonton, AB T6M 0T4For SaleMLS ID #E4499975, June Wu, Mozaic Realty Group. RAE
- C$419,9003 bd3 ba1.3k sqft2234 Glenridding Blvd SW, Edmonton, AB T6W 3E5For SaleMLS ID #E4500508, Ryan T Gillen, Lux Real Estate Inc. RAE
- C$570,0003 bd3 ba1.8k sqft8452 Cushing Ct SW, Edmonton, AB T6W 3L3For SaleMLS ID #E4483101, Zamir Hussain, Century 21 All Stars Realty Ltd. RAE
- C$499,9003 bd3 ba1.4k sqft1766 Dumont Cres SW, Edmonton, AB T6W 3V8For SaleMLS ID #E4498645, Jiji Padamadan, Century 21 Leading. RAE
- C$654,9003 bd4 ba2.3k sqft4015 Alexander Way SW, Edmonton, AB T6W 2C5For SaleMLS ID #E4503260, Shane Gwilliam, Sable Realty. RAE
- C$496,0003 bd3 ba1.6k sqft1770 Dumont Cres SW, Edmonton, AB T6W 3V8For SaleMLS ID #E4497230, Moe Yassine, Jayman Realty (Edm.) Inc. RAE
- C$535,0004 bd4 ba2k sqft2028 74th St SW, Edmonton, AB T6X 0V7For SaleMLS ID #E4494601, Taylor J Hack, REMAX River City. RAE
- C$549,9993 bd3 ba1.8k sqft1944 68th St SW, Edmonton, AB T6X 0M2For SaleMLS ID #E4494738, Mandeep Kandola, Century 21 All Stars Realty Ltd. RAE
- C$599,9003 bd4 ba1.8k sqft5811 Mullen Pl NW, Edmonton, AB T6R 0T9For SaleMLS ID #E4502020, Tim Jeong, REMAX River City. RAE
- C$474,9003 bd3 ba1.5k sqft2251 Casey Cres SW, Edmonton, AB T6W 3M8For SaleMLS ID #E4501078, Cody Charlene, LMC Real Estate Inc. RAE
- C$550,0004 bd4 ba1.5k sqft3417 Weidle Way SW, Edmonton, AB T6X 1V1For SaleMLS ID #E4498067, Merrick J Duggan, Exp Realty. RAE
- C$449,9004 bd3 ba1.4k sqft1522 Chapman Way SW, Edmonton, AB T6W 0Y9For SaleMLS ID #E4497574, DeeAnn L Hotte, KIC Realty. RAE
- C$535,0003 bd3 ba1.7k sqft20731 99th Ave NW, Edmonton, AB T5T 7G3For SaleMLS ID #E4500730, Godwin Osaghae, D Gees Realty Inc. RAE
- C$544,9004 bd4 ba2k sqft1115 61st St SW, Edmonton, AB T6X 0M4For SaleMLS ID #E4499346, Reggie Sandhu, KIC Realty. RAE
