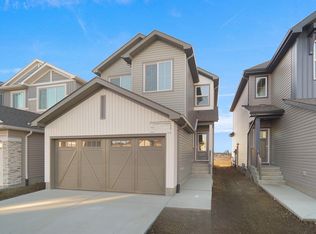
Step into the Parker 24 by Jayman BUILT, a current showhome half-duplex bungalow in Trumpeter offering over 1,000 sq. ft. of thoughtfully designed living with a double attached garage. The main floor features a spacious primary suite with a luxurious five-piece ensuite, bright living and dining areas, and a modern kitchen with quartz countertops, stainless steel appliances, and designer cabinetry. Triple pane windows, solar panels, and a tankless hot water system provide efficiency and comfort. The fully developed basement adds two bedrooms, a versatile flex room, and a large rec room, creating additional space for family, guests, or entertaining. This home blends style, function, and sustainable features throughout. NOW Including WASHER, DRYER, and WINDOW COVERINGS! Great opportunity to buy now and earn money every month the showhome remains open through Jayman's unique Leaseback program.
For sale
C$699,900
12842 213a St NW, Edmonton, AB T6M 0K7
3beds
1,060sqft
Duplex, Half Duplex
Built in 2025
-- sqft lot
$-- Zestimate®
C$660/sqft
C$-- HOA
What's special
Double attached garageSpacious primary suiteLuxurious five-piece ensuiteStainless steel appliancesDesigner cabinetryTriple pane windowsSolar panels
- 156 days
- 6
- 0
Zillow last checked:
Listing updated:
Listed by:
Moe Yassine,
Jayman Realty (Edm.) Inc,
Madeline M Sarafinchan,
Jayman Realty (Edm.) Inc
Source: RAE,MLS®#: E4487198
Facts & features
Interior
Bedrooms & bathrooms
- Bedrooms: 3
- Bathrooms: 3
- Full bathrooms: 2
- 1/2 bathrooms: 1
Primary bedroom
- Level: Main
Heating
- Forced Air-1, Natural Gas
Appliances
- Included: Dishwasher-Built-In, Dryer, Exhaust Fan, Microwave, Refrigerator, Electric Stove, Washer, Tankless Water Heater
Features
- Flooring: Carpet, Vinyl Plank
- Windows: Window Coverings
- Basement: Full, Finished
Interior area
- Total structure area: 1,060
- Total interior livable area: 1,060 sqft
Property
Parking
- Total spaces: 2
- Parking features: Double Garage Attached
- Attached garage spaces: 2
Features
- Levels: 2
Lot
- Features: See Remarks
Construction
Type & style
- Home type: MultiFamily
- Architectural style: Bungalow
- Property subtype: Duplex, Half Duplex
- Attached to another structure: Yes
Materials
- Foundation: Concrete Perimeter
- Roof: Asphalt
Condition
- Year built: 2025
Community & HOA
Community
- Features: Hot Water Tankless
Location
- Region: Edmonton
Financial & listing details
- Price per square foot: C$660/sqft
- Date on market: 5/12/2026
- Ownership: Private
Price history
Price history is unavailable.
Public tax history
Tax history is unavailable.
Climate risks
Neighborhood: Big Lake
Nearby schools
GreatSchools rating
No schools nearby
We couldn't find any schools near this home.

Similar homes
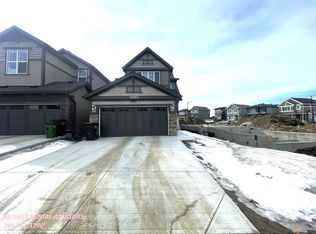
- C$819,9003 bd3 ba1.3k sqft12838 213a St NW, Edmonton, AB T6M 0K7For Sale
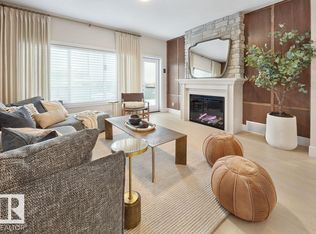 MLS ID #E4487195, Moe Yassine, Jayman Realty (Edm.) Inc. RAE
 - C$609,0002 bd2 ba1.3k sqft3381 Chickadee Dr NW, Edmonton, AB T5S 0K9For Sale
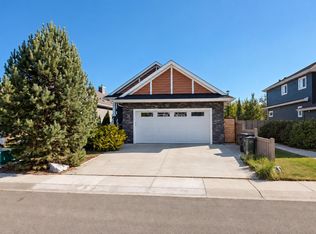 MLS ID #E4512254, Tatum Fitton, ComFree. RAE
 - C$749,9004 bd3 ba1.3k sqft45 Evermore Cres, Saint Albert, AB T8N 7W9For Sale
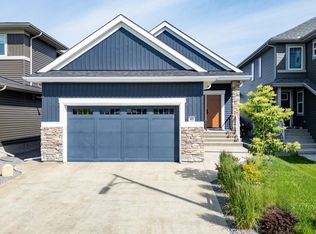 MLS ID #E4513134, Vincenzo C Fiacco, RE/MAX Excellence. RAE
 - C$654,5554 bd3 ba1.5k sqft9724 223rd St NW, Edmonton, AB T5T 7B7For Sale
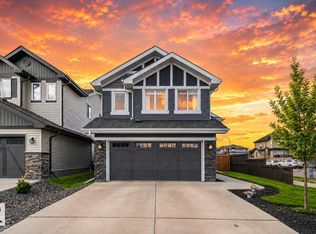 MLS ID #E4500095, Mashal Vazir Muhammad, Exp Realty. RAE
