READY TO MOVE IN....AFFORDABLE...1560 SQFT House on a Single Family Lot (No zero Lot). .Stainless steel Appliances Package Included. Just move in. Huge windows in Great room and Master bedroom. Triple Pane Windows. Custom finishes. MDF shelving in all bedrooms. Master bedroom walk incloset with custom cabinets and drawers. 3 Bedrooms on second floor. Huge living room with big windows and 8ft high front entrance door. Electric fireplace with Mantle. Custom kitchen cabinets all the way to the Ceiling. Built in Insert Hood-fan. Built in Pantry. Huge island with Quartz counters. Soft close doors and drawers with quartz counters. Ensuite with Custom shower. Under mount sink with Quartz counters. Premium lights package with extra pot lights. Premium Colour Siding. Maple hand rail with Glass insert. Front Veranda with precast Concrete stairs. Indent ceilings and feature wall in Stairs. Computer deck with drawers on main floor. More..
For sale
C$499,000
41 Birch Dr, Saint Albert, AB T8N 0E4
3beds
1,560sqft
Single Family Residence
Built in 2026
-- sqft lot
$-- Zestimate®
C$320/sqft
C$-- HOA
What's special
Triple pane windowsCustom finishesElectric fireplace with mantleEnsuite with custom showerPremium colour siding
- 46 days |
- 25 |
- 1 |
Zillow last checked:
Listing updated:
Listed by:
Gurinder S Khosa,
Century 21 Signature Realty
Source: RAE,MLS®#: E4492783
Facts & features
Interior
Bedrooms & bathrooms
- Bedrooms: 3
- Bathrooms: 3
- Full bathrooms: 2
- 1/2 bathrooms: 1
Primary bedroom
- Level: Upper
Heating
- Forced Air-1, Natural Gas
Appliances
- Included: Dishwasher-Built-In, Dryer, Exhaust Fan, Refrigerator, Electric Stove, Washer
Features
- Ceiling 9 ft.
- Flooring: Carpet, Ceramic Tile, Laminate Flooring
- Basement: Full, Unfinished
- Fireplace features: Electric
Interior area
- Total structure area: 1,560
- Total interior livable area: 1,560 sqft
Property
Parking
- Parking features: Parking Pad
Features
- Levels: 2 Storey,2
Lot
- Features: Flat Site, Park/Reserve, Schools
Construction
Type & style
- Home type: SingleFamily
- Property subtype: Single Family Residence
Materials
- Foundation: Concrete Perimeter
- Roof: Asphalt
Condition
- Year built: 2026
Community & HOA
Community
- Features: Ceiling 9 ft.
Location
- Region: Saint Albert
Financial & listing details
- Price per square foot: C$320/sqft
- Date on market: 6/10/2026
- Ownership: Private
Gurinder S Khosa
Gurinder S Khosa
By pressing Contact Agent, you agree that the real estate professional identified above may call/text you about your search, which may involve use of automated means and pre-recorded/artificial voices. You don't need to consent as a condition of buying any property, goods, or services. Message/data rates may apply. You also agree to our Terms of Use. Zillow does not endorse any real estate professionals. We may share information about your recent and future site activity with your agent to help them understand what you're looking for in a home.
Price history
Price history is unavailable.
Public tax history
Tax history is unavailable.
Climate risks
Neighborhood: Riverside
Nearby schools
GreatSchools rating
No schools nearby
We couldn't find any schools near this home.
- C$499,0003 bd3 ba1.5k sqft41 River Birch Way, Saint Albert, AB T8N7Y6New Construction
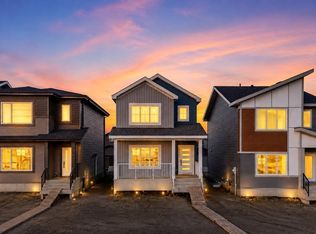
- C$499,0003 bd3 ba1.5k sqft45 Birch Dr, Saint Albert, AB T8N0E4For Sale

- C$499,0003 bd3 ba1.5k sqft45 River Birch St, Albert, AB T8N7Y6New Construction

- C$--2 bd1 ba732 sqft3 Redspur Dr #1A, Saint Albert, AB T8N7Z3Off Market
- C$450,0003 bd3 ba1.3k sqft69 Raspberry Rd, Saint Albert, AB T8N8A3For Sale
- C$759,0005 bd4 ba2.3k sqft30 Rosewood Way, Saint Albert, AB T8N7Y8For Sale
- C$--1 bd1 ba650 sqft21 Raspberry Rd #B, Saint Albert, AB T8N8A3Off Market
- C$--3 bd3 ba2.2k sqft32 Rosewood Way, Saint Albert, AB T8N8A3Off Market
Similar homes
- C$499,0003 bd3 ba1.5k sqft45 Birch Dr, Saint Albert, AB T8N 0E4For SaleMLS ID #E4484854, Gurinder S Khosa, Century 21 Signature Realty. RAE
- C$499,0003 bd3 ba1.5k sqft41 River Birch Way, Saint Albert, AB T8N 7Y6New ConstructionCentury 21 Canada
- C$499,0003 bd3 ba1.5k sqft45 River Birch St, Albert, AB T8N 7Y6New ConstructionCentury 21 Canada
- C$619,0003 bd4 ba2.2k sqft21 Rosa Cres, Saint Albert, AB T8N 7Y4For Sale
 MLS ID #E4493329, Gurinder S Khosa, Century 21 Signature Realty. RAE
 - C$563,0003 bd3 ba1.7k sqft9628 221st St NW, Edmonton, AB T5T 4N7For SaleMLS ID #E4494211, Sahib Khurana, Sterling Real Estate. RAE
- C$490,6003 bd3 ba1.6k sqft18131 85th St NW, Edmonton, AB T5Z 3B5For SaleMLS ID #E4471356, David Lam, Exp Realty. RAE
- C$499,9003 bd3 ba1.6k sqft10508 162nd St NW, Edmonton, AB T5P 3K6For SaleMLS ID #E4492226, Jean-Paul Noujaim, RE/MAX Elite. RAE
- C$549,9004 bd4 ba1.6k sqft17733 64a St NW, Edmonton, AB T5Y 3X4For SaleMLS ID #E4493387, Teo Burtic, RE/MAX Excellence. RAE
- C$568,0006 bd4 ba1.7k sqft2628 200th St NW, Edmonton, AB T6M 1K3For SaleMLS ID #E4499835, Muhammad Waseem, MaxWell Polaris. RAE
- C$499,6004 bd3 ba1.6k sqft20615 43rd Ave NW, Edmonton, AB T6M 0R8For SaleMLS ID #E4488044, David Lam, Exp Realty. RAE
- C$639,8004 bd3 ba1.9k sqft1057 Coopers Hawk Link NW, Edmonton, AB T5S 0M2For SaleMLS ID #E4496676, Joshua T Currie, MaxWell Challenge Realty. RAE
- C$532,6003 bd3 ba1.6k sqft8536 183rd Ave NW, Edmonton, AB T5Z 0S8For SaleMLS ID #E4487868, David Lam, Exp Realty. RAE
- C$485,0003 bd3 ba1.6k sqft2953 Coughlan Grn SW, Edmonton, AB T6W 3X6For SaleMLS ID #E4496771, Justin Tazi, Exp Realty. RAE
- C$490,6003 bd3 ba1.5k sqft4182 Kinglet Dr, Edmonton, AB T5S 0W1For SaleMLS ID #E4471355, David Lam, Exp Realty. RAE
- C$564,9003 bd3 ba1.9k sqft22614 99a Ave NW, Edmonton, AB T5T 7P7For SaleMLS ID #E4490056, Patrick D Fields, Real Broker. RAE
- C$449,9003 bd3 ba1.6k sqft5275 Edgemont Blvd NW, Edmonton, AB T6M 1R8For SaleMLS ID #E4490300, Leigh C Johnston, Exp Realty. RAE
- C$416,8473 bd3 ba1.3k sqft1967 210th St NW, Edmonton, AB T6M 2M7For SaleMLS ID #E4500366, Wally Karout, Royal Lepage Arteam Realty. RAE
- C$548,6003 bd3 ba1.7k sqft8608 183rd Ave NW, Edmonton, AB T5Z 0S8For SaleMLS ID #E4487867, David Lam, Exp Realty. RAE
- C$509,6004 bd3 ba1.6k sqft20703 43rd Ave NW, Edmonton, AB T6M 0R8For SaleMLS ID #E4487881, David Lam, Exp Realty. RAE
- C$480,0003 bd3 ba1.7k sqft1099 Eaton Rd NW, Edmonton, AB T6M 0Z3For SaleMLS ID #E4494195, Varun Kumar, RE/MAX Elite. RAE
