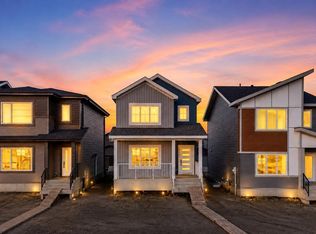

Three Robins Riverside property located at 225 McKenney Ave. St. Albert. We are a 55+ Active Living Community. Three Robins has a variety of amenities planned for your enjoyment that will include a large community demonstration kitchen, outdoor lounge and BBQ Patio, game and party room, cardio room, movement studio, theatre room, woodworking shop, flex space for arts and crafts. There will be a rooftop garden area located on the 2nd floor. Access to the refuse & recycling room will be indoors. The suites are beautifully designed with 9'ceilings, LED lighting, quartz countertops and LVP flooring throughout. Four kitchen appliances are included as well as front loading, stackable washer and dryer. All suites come with power window coverings. Walk in tiled showers with handheld shower head and toilets are 18" in height for comfort. We will have a total of 87 suites located on floors 2 to 5 and over 9,000( ) square feet of amenity space. We are a non smoking facility and smoking is not allowed on the property including your suite and balcony. We will have approximately 60 parkade stalls and several surface parking stalls. A valid driver's licence and valid vehicle insurance will be required to lease a parking stall. Our Parkade is painted which provides greater visibility and is more appealing. Of the 60 spaces approximately 30 of them will have storage cages in front. These will be available for an additional fee. Resident balconies and patios will be subject to rules as outlined in the resident handbook. Propane or gas grills, propane fire bowls or tables are not allowed. Only electric barbeques (not including smokers) will be allowed on balconies and patios. Pets are welcome (cats and dogs only). A one-time, nonrefundable pet application fee of $300 for the 1st pet and an additional $200 for the 2nd pet will be required at the time of move in. There will be an additional monthly Pet Club Fee of $25 per month. There is a pet restriction of 17 inches at shoulder height and 30 pounds for weight. There is a pet application, so we can meet and approve your pet, as well as ensure all pets coming into Three Robins Riverside are properly vaccinated. Occupancy will be as early as August 15, 2025 and any time thereafter. You are responsible for suite electricity (metered) and your phone, internet and cable. There will be a promotion from Rogers available to all tenants of Three Robins Riverside. If you would like to join our community, you will be required to fill out a tenant application, and upon approval, sign a 1 year lease. We will collect the security deposit (damage deposit) of 1 months' rent at time of signing. We have two show suites (B1 & B4) available to view daily from 12:00 PM to 4:30PM. Enter our site off McKenney Ave. and follow the signs to the parking. Park in the designated zone and call us. We will meet you at your vehicle and provide a hardhat and vest to wear on site as we are an active construction zone. Please wear close toed shoes and no shorts. Show suites are on the second floor and accessed by stairs. If you have any questions, or require further information, please reach out by phone or email.
This property is off market, which means it's not currently listed for sale or rent on Zillow. This may be different from what's available on other websites or public sources.