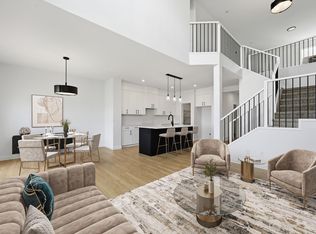
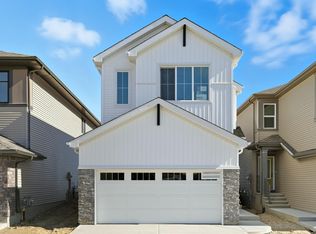
Discover "The Aera" by Italian-owned San Rufo Homes in Edmonton’s Rosenthal community. This 1950sf home residence features a sleek Contemporary elevation & functional double attached garage. Inside, 9' ceilings & luxury vinyl plank flooring lead to an expansive kitchen boasting 42-inch upper cabinets, quartz countertops, & 10'x3' island with a flush eating bar. The space is enhanced by an upgraded 4' nook extension & corner pantry. The Great Room is anchored by an electric fireplace with custom feature wall. A side entrance & basement bathroom rough-ins offer excellent future suite potential. Technical highlights include 200-amp service (future EV), triple-pane low-E windows, & active HRV system. Upstairs, a central bonus room provides a versatile family hub. The primary suite offers a private sanctuary with a 5-piece ensuite & walk-in closet. Two additional bdrms, laundry room with a floor drain, & tile flooring complete the upper level. Near parks and schools, this home defines modern family comfort.
For sale
C$585,900
22376 90th Ave NW, Edmonton, AB T5T 7X1
3beds
1,949sqft
Single Family Residence
Built in 2025
3,508 Square Feet Lot
$-- Zestimate®
C$301/sqft
C$-- HOA
What's special
Sleek contemporary elevationFunctional double attached garageLuxury vinyl plank flooringExpansive kitchenQuartz countertopsCorner pantryTriple-pane low-e windows
- 65 days |
- 2 |
- 0 |
Zillow last checked:
Listing updated:
Listed by:
Joe D Esposito,
Century 21 Masters,
Aldo Esposito,
Century 21 Masters
Source: RAE,MLS®#: E4489042
Facts & features
Interior
Bedrooms & bathrooms
- Bedrooms: 3
- Bathrooms: 3
- Full bathrooms: 2
- 1/2 bathrooms: 1
Primary bedroom
- Level: Upper
Heating
- Forced Air-1, Natural Gas, HRV System
Appliances
- Included: Exhaust Fan
Features
- Ceiling 9 ft., No Animal Home, No Smoking Home
- Flooring: Carpet, Ceramic Tile, Vinyl Plank
- Basement: Full, Unfinished
- Fireplace features: Electric
Interior area
- Total structure area: 1,949
- Total interior livable area: 1,949 sqft
Property
Parking
- Total spaces: 4
- Parking features: Double Garage Attached
- Attached garage spaces: 2
Features
- Levels: 2 Storey,2
- Exterior features: Playground Nearby, Exterior Walls- 2"x6"
Lot
- Size: 3,508 Square Feet
- Features: Park/Reserve, Playground Nearby, Schools, Shopping Nearby
Construction
Type & style
- Home type: SingleFamily
- Property subtype: Single Family Residence
Materials
- Foundation: Concrete Perimeter
- Roof: Asphalt
Condition
- Year built: 2025
Community & HOA
Community
- Features: Ceiling 9 ft., Exterior Walls- 2"x6", No Animal Home, No Smoking Home, HRV System
- Security: Carbon Monoxide Detectors
HOA
- Services included: Amenities w/HOA
Location
- Region: Edmonton
Financial & listing details
- Price per square foot: C$301/sqft
- Date on market: 5/21/2026
- Ownership: Private
Joe D Esposito
Joe D Esposito
By pressing Contact Agent, you agree that the real estate professional identified above may call/text you about your search, which may involve use of automated means and pre-recorded/artificial voices. You don't need to consent as a condition of buying any property, goods, or services. Message/data rates may apply. You also agree to our Terms of Use. Zillow does not endorse any real estate professionals. We may share information about your recent and future site activity with your agent to help them understand what you're looking for in a home.
Price history
Price history is unavailable.
Public tax history
Tax history is unavailable.
Climate risks
Neighborhood: Lewis Farms
Nearby schools
GreatSchools rating
No schools nearby
We couldn't find any schools near this home.
- C$592,9003 bd3 ba1.9k sqft22404 90th Ave NW, Edmonton, AB T5T7X1For Sale
- C$584,9003 bd3 ba1.9k sqft8909 223a St NW, Edmonton, AB T5T7P3For Sale
- C$635,0004 bd4 ba1.6k sqft22388 88th Ave NW, Edmonton, AB T5T7W6For Sale

- C$839,9003 bd3 ba1.9k sqft8739 224th St NW, Edmonton, AB T5T7A4For Sale

- C$629,9003 bd3 ba1.9k sqft22725 89a Ave NW, Edmonton, AB T5T7W9For Sale
- C$659,9004 bd3 ba2.1k sqft8727 224th St NW, Edmonton, AB T5T7W6For Sale
- C$745,0005 bd4 ba2.3k sqft22328 88th Ave NW, Edmonton, AB T5T7H2For Sale
- C$575,0003 bd3 ba1.9k sqft8711 224th St NW, Edmonton, AB T5T7H2For Sale
Similar homes
- C$592,9003 bd3 ba1.9k sqft22404 90th Ave NW, Edmonton, AB T5T 7X1For SaleMLS ID #E4489052, Joe D Esposito, Century 21 Masters. RAE
- C$584,9003 bd3 ba1.9k sqft8909 223a St NW, Edmonton, AB T5T 7P3For SaleMLS ID #E4483425, Joe D Esposito, Century 21 Masters. RAE
- C$649,9004 bd4 ba2.5k sqft1220 Secord Lndg NW, Edmonton, AB T5T 4N3For Sale
 MLS ID #E4495561, Dave J Ryan, RE/MAX Real Estate. RAE
 - C$529,9003 bd3 ba1.6k sqft8019 228th St NW, Edmonton, AB T5T 7B2For Sale
 MLS ID #E4468846, Christy M Cantera, Real Broker. RAE
 - C$579,6004 bd3 ba1.9k sqft4027 207th St SW, Edmonton, AB T6M 2N9For SaleMLS ID #E4480484, David Lam, Exp Realty. RAE
- C$559,0003 bd3 ba1.9k sqft20731 24th Ave NW, Edmonton, AB T6M 2C4For SaleMLS ID #E4492115, Alyssa Seniuk, MaxWell Challenge Realty. RAE
- C$429,9003 bd3 ba1.4k sqft8921 217th St NW, Edmonton, AB T5T 7C4For SaleMLS ID #E4488259, Nitesh Padwal, Sterling Real Estate. RAE
- C$619,9004 bd4 ba2k sqft20723 24th Ave NW, Edmonton, AB T6M 2C4For SaleMLS ID #E4489758, Patrick D Fields, Real Broker. RAE
- C$549,6003 bd3 ba2k sqft19304 29th Ave NW, Edmonton, AB T6M 3B2For SaleMLS ID #E4499719, David Lam, Exp Realty. RAE
- C$573,6003 bd3 ba1.8k sqft2728 188th St NW, Edmonton, AB T6M 2S2For SaleMLS ID #E4479058, David Lam, Exp Realty. RAE
- C$574,9994 bd4 ba1.5k sqft20727 25th Ave NW, Edmonton, AB T6M 1P4For SaleMLS ID #E4474401, Kulwinder Malhi, Creekside Realty. RAE
- C$577,6003 bd3 ba1.7k sqft2804 190th St NW, Edmonton, AB T6M 3A7For SaleMLS ID #E4472773, Joe Tolvay, Exp Realty. RAE
- C$576,6003 bd3 ba1.8k sqft2812 190th St NW, Edmonton, AB T6M 3A7For SaleMLS ID #E4473933, Joe Tolvay, Exp Realty. RAE
- C$595,6004 bd3 ba1.9k sqft2704 188th St NW, Edmonton, AB T6M 2S2For SaleMLS ID #E4484866, David Lam, Exp Realty. RAE
- C$679,6003 bd3 ba2.2k sqft2728 194th St NW, Edmonton, AB T6M 3B1For SaleMLS ID #E4500711, David Lam, Exp Realty. RAE
- C$608,6003 bd3 ba2k sqft19115 20th Ave NW, Edmonton, AB T6M 0X7For SaleMLS ID #E4477844, Joe Tolvay, Exp Realty. RAE
- C$569,6004 bd3 ba1.9k sqft2431 194th St NW, Edmonton, AB T6M 1P5For SaleMLS ID #E4498069, David Lam, Exp Realty. RAE
- C$509,6004 bd3 ba1.6k sqft20703 43rd Ave NW, Edmonton, AB T6M 0R8For SaleMLS ID #E4487881, David Lam, Exp Realty. RAE
- C$562,6003 bd3 ba1.6k sqft19127 20th Ave NW, Edmonton, AB T6M 0X7For SaleMLS ID #E4477741, Joe Tolvay, Exp Realty. RAE
- C$553,6003 bd3 ba1.6k sqft19131 20th Ave NW, Edmonton, AB T6M 0X7For SaleMLS ID #E4477218, Joe Tolvay, Exp Realty. RAE
