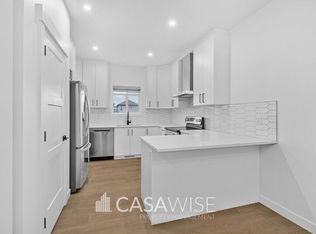
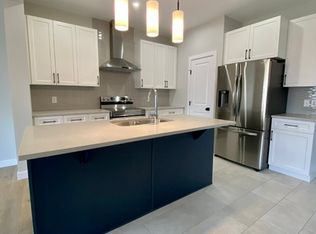
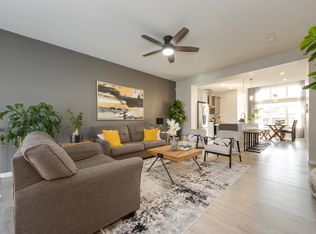
This 10/10 family home is perfect for multi-generations/investors looking for a good investment return/mortgage helper. With more than 2,342 sq. ft. in living space, this designer house has ALL the bells and whistles, such as HUGE LOT SIZE, 9’ ceilings, quartz countertops, an HRV system, smart thermostat, 10-year Home Warranty PLUS OVER $160,000 in premium upgrades, such as stainless appliances, 2 California closets, 5 mounted TVs, central A/C, custom blinds & blackout curtains, downspouts, deluxe fencing & landscaping, BRAND-NEW 2-bedroom legal suite with a high-end 1” quartz countertop, tile work, luxury flooring, vanity lights, a TRANE furnace, 200-AMP, and a walk-in closet. The outdoor living space has a gorgeous deck with privacy patio walls and a double detached garage with upgraded 9’ clearance. Located in a beautiful neighborhood with many great amenities nearby, such as schools, shopping, and Lewis Farms Rec Centre. This move-in ready property offers incredible value, comfort & income potential.
For sale
C$629,888
9307 221st St NW, Edmonton, AB T5T 7H7
5beds
1,660sqft
Single Family Residence
Built in 2024
5,548 Square Feet Lot
$-- Zestimate®
C$379/sqft
C$-- HOA
What's special
Huge lot sizeQuartz countertopsHrv systemSmart thermostatStainless appliancesDeluxe fencing and landscapingTile work
- 18 days
- 10
- 1
Zillow last checked:
Listing updated:
Listed by:
Stephen H Lau,
RE/MAX Real Estate
Source: RAE,MLS®#: E4503743
Facts & features
Interior
Bedrooms & bathrooms
- Bedrooms: 5
- Bathrooms: 4
- Full bathrooms: 3
- 1/2 bathrooms: 1
Primary bedroom
- Level: Upper
Heating
- Forced Air-2, Natural Gas, HRV System
Cooling
- Air Conditioner, Air Conditioning-Central
Appliances
- Included: Exhaust Fan, Microwave, Second Dryer, Second Refrigerator, Second Stove, Second Washer, Second Dishwasher
Features
- Ceiling 9 ft., Closet Organizers, No Animal Home, No Smoking Home
- Flooring: Carpet, Vinyl Plank
- Windows: Window Coverings
- Basement: Full, Finished, 9 ft. Basement Ceiling, 9 ft. Basement Ceiling
- Fireplace features: Electric
Interior area
- Total structure area: 1,660
- Total interior livable area: 1,660 sqft
Property
Parking
- Total spaces: 2
- Parking features: Double Garage Detached, Garage Control, Garage Opener
- Garage spaces: 2
Features
- Levels: 2 Storey,3
- Patio & porch: Deck
- Exterior features: Landscaped, Low Maintenance Landscape, Playground Nearby
- Fencing: Fenced
Lot
- Size: 5,548 Square Feet
- Features: Flat Site, Near Golf Course, Landscaped, Low Maintenance Landscape, Playground Nearby, Near Public Transit, Schools, Shopping Nearby, See Remarks, Golf Nearby, Public Transportation
Details
- Other equipment: TV Wall Mount
Construction
Type & style
- Home type: SingleFamily
- Property subtype: Single Family Residence
Materials
- Foundation: Concrete Perimeter
- Roof: Asphalt
Condition
- Year built: 2024
Community & HOA
Community
- Features: Ceiling 9 ft., Closet Organizers, Deck, No Animal Home, No Smoking Home, Smart/Program. Thermostat, See Remarks, HRV System
- Security: Smoke Detector(s), Detectors Smoke
Location
- Region: Edmonton
Financial & listing details
- Price per square foot: C$379/sqft
- Date on market: 8/14/2026
- Ownership: Private
Price history
Price history is unavailable.
Public tax history
Tax history is unavailable.
Climate risks
Neighborhood: Lewis Farms
Nearby schools
GreatSchools rating
No schools nearby
We couldn't find any schools near this home.


Similar homes
- C$629,0004 bd4 ba1.6k sqft9307 226th St NW, Edmonton, AB T5T 7R5For Sale
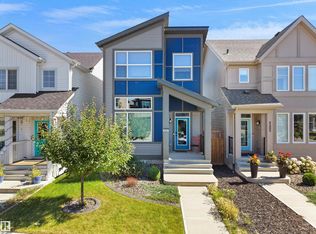 MLS ID #E4505776, Edward G Gebran, RE/MAX Elite. RAE
 - C$665,0005 bd4 ba1.5k sqft22124 85th Ave NW, Edmonton, AB T5T 7E4For Sale
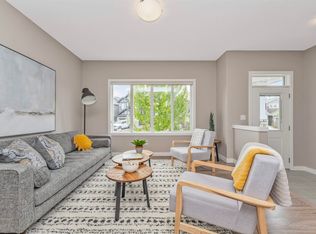 MLS ID #E4490139, Jon D Sand, Century 21 All Stars Realty Ltd. RAE
 - C$569,0004 bd3 ba2k sqft22115 81st Ave NW, Edmonton, AB T5T 1L4For Sale
 MLS ID #E4505578, Amy Williams, Black Sheep Realty. RAE
 - C$525,0004 bd4 ba1.4k sqft9943 227th St NW, Edmonton, AB T5T 7N6For Sale
 MLS ID #E4505445, Moe Yassine, Jayman Realty (Edm.) Inc. RAE
