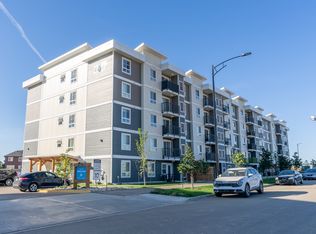
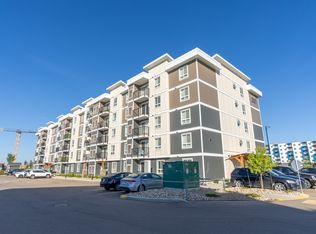
Skip main navigation
Off market
  • Price Unknown

    126 Secord Dr NW, Edmonton, AB T5T 7N9

    3beds
    1,398sqft
    Townhouse
    Built in ----
    -- sqft lot
    $-- Zestimate®
    C$--/sqft
    C$2,132 Estimated rent

    Home value

    Not available

    Estimated sales range

    Not available

    Not available

    Loading
    Loading...

    Owner options

    List your home for rent

    C$2,132/mo

    Rent Zestimate®

    Find your next renter with Zillow Rental Manager. Plus, with online applications, you can quickly screen prospective tenants – for free.

    Learn more

    C$2,132/mo

    Rent Zestimate®

    Refinance and save

    Refinancing to a lower rate could help reduce your monthly payments and save thousands over the life of the loan.

    See today's rates

    Explore your selling options

    Work with a Zillow partner agent

    Leverage their expertise and Zillow's premium Showcase listings to get your home seen by more buyers.

    Get started

    List with your own agent

    Get your home in front of millions of buyers by listing it on Zillow.

    Learn how to do it

    Sell it yourself

    Take full control of how buyers see your home on Zillow by listing For Sale by Owner (FSBO).

    List your home

    What's special

    Large fridgeLaundry areaClose to many shopsUpgraded stainless steel appliancesDouble attached garagePrivate balconyUpgraded cabinets

    Beautiful townhome with 3 bedrooms, 2.5 Bath and Double Attached Garage in brand new community of Secord in West Edmonton. This home is in a ready to move-in condition. The main floor consists of the entry to the unit from the front entrance or the attached garage. There is 1 room at this level and a half bath. The 2nd floor has an open floor plan with kitchen and living room and access to the private balcony. The kitchen comes with upgraded cabinets, quartz counter tops and a tile back splash, large island with double sink, and upgraded stainless steel appliances with extra large fridge. Finishing off this level is a private balcony that overlooks the community for you to enjoy year round. The upper floor has 2 Master bedrooms with walk-in closets and ensuite baths in each of the bedroom. The laundry area is also located here. The entire house has luxury vinyl plank flooring throughout. The unit is close to many shops, restaurants, parks and schools. It is only a 5 mins drive to Anthony Henday and Whitemud Freeway.

    This property is off market, which means it's not currently listed for sale or rent on Zillow. This may be different from what's available on other websites or public sources.

    Zillow last checked:

    Listing updated:

    Source: Zillow Rentals

    Facts & features

    Interior

    Bedrooms & bathrooms
    • Bedrooms: 3
    • Bathrooms: 3
    • Full bathrooms: 2
    • 1/2 bathrooms: 1
    Interior area
    • Total interior livable area: 1,398 sqft

    Property

    Parking
    • Details: Contact manager

    Construction

    Type & style
    • Home type: Townhouse
    • Property subtype: Townhouse

    Community & HOA

    Community
    • Deposit fee: C$1,900
    Location
    • Region: Edmonton

    Financial & listing details

    • Date on market: 2/25/2025
    • Date available: 03/25/2025
    • Lease term: 1 Year

    Price history

    DateEventPrice
    4/24/2025Listing removedC$1,900C$1/sqft
    Source: Zillow Rentals Report a problem
    4/10/2025Price changeC$1,900-2.6%C$1/sqft
    Source: Zillow Rentals Report a problem
    3/25/2025Price changeC$1,950-2.5%C$1/sqft
    Source: Zillow Rentals Report a problem
    2/25/2025Listed for rentC$2,000+15.9%C$1/sqft
    Source: Zillow Rentals Report a problem
    2/8/2023Listing removed--
    Source: Zillow Rentals Report a problem
    1/11/2023Price changeC$1,725-4.2%C$1/sqft
    Source: Zillow Rentals Report a problem
    1/5/2023Price changeC$1,800-5%C$1/sqft
    Source: Zillow Rentals Report a problem
    12/5/2022Listed for rentC$1,895C$1/sqft
    Source: Zillow Rental Network_1 Report a problem

    Public tax history

    Tax history is unavailable.

    Neighborhood: Lewis Farms

    Nearby schools

    GreatSchools rating

    No schools nearby

    We couldn't find any schools near this home.