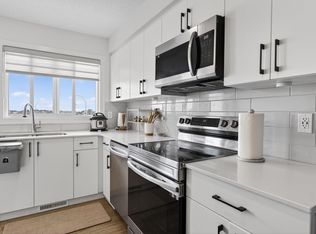
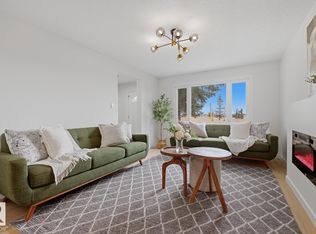
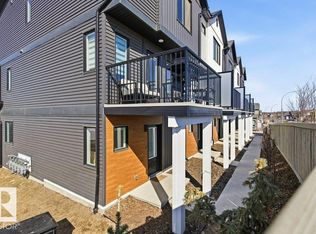
Welcome to Secord Promenade! This newer “Brooke” townhouse by StreetSide Developments is located in the desirable west Edmonton community of Secord. Offering approximately 920 sq. ft. of well-designed living space, this home is ideal for first-time buyers, young couples, or a small family. The main floor features upgraded luxury vinyl plank flooring throughout the bright great room and kitchen. The stylish kitchen showcases upgraded cabinetry and a tile backsplash, creating a modern and functional space for everyday living. Upstairs, you’ll find 2 spacious bedrooms and 2 full bathrooms, providing excellent privacy and convenience. The unspoiled basement offers plenty of potential for future development to suit your needs.Complete with front yard landscaping and an oversized single parking pad. Move-in ready and an excellent opportunity to own in one of west Edmonton’s growing communities!
For sale
C$299,500
1025 Secord Promenade NW #109, Edmonton, AB T5T 4A4
2beds
921sqft
Townhouse
Built in 2024
1,058 Square Feet Lot
$-- Zestimate®
C$325/sqft
C$-- HOA
What's special
Stylish kitchenUpgraded cabinetryTile backsplashFront yard landscapingOversized single parking pad
- 24 days
- 21
- 1
Zillow last checked:
Listing updated:
Listed by:
Ian Choi,
MaxWell Polaris
Source: RAE,MLS®#: E4502797
Facts & features
Interior
Bedrooms & bathrooms
- Bedrooms: 2
- Bathrooms: 2
- Full bathrooms: 2
Primary bedroom
- Level: Upper
Heating
- Forced Air-1, Natural Gas
Appliances
- Included: Dishwasher-Built-In, Dryer, Exhaust Fan, Refrigerator, Electric Stove, Washer
Features
- No Animal Home, No Smoking Home
- Flooring: Carpet, Vinyl Plank
- Basement: Full, Unfinished
Interior area
- Total structure area: 921
- Total interior livable area: 921.40 sqft
Property
Parking
- Total spaces: 1
- Parking features: Parking Pad
Features
- Levels: 2 Storey,2
- Exterior features: Landscaped, Playground Nearby
- Fencing: Fenced
Lot
- Size: 1,058 Square Feet
- Features: Near Golf Course, Landscaped, Park/Reserve, Playground Nearby, Near Public Transit, Schools, Shopping Nearby, Golf Nearby, Public Transportation
Construction
Type & style
- Home type: Townhouse
- Property subtype: Townhouse
Materials
- Foundation: Concrete Perimeter
- Roof: Asphalt
Condition
- Year built: 2024
Community & HOA
Community
- Features: No Animal Home, No Smoking Home
HOA
- Has HOA: Yes
- Services included: Amenities w/Condo
Location
- Region: Edmonton
Financial & listing details
- Price per square foot: C$325/sqft
- Date on market: 8/8/2026
- Ownership: Private
Price history
Price history is unavailable.
Public tax history
Tax history is unavailable.
Climate risks
Neighborhood: Lewis Farms
Nearby schools
GreatSchools rating
No schools nearby
We couldn't find any schools near this home.
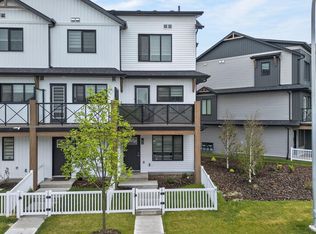
- C$344,9003 bd3 ba1.2k sqft1025 Secord Promenade NW #44, Edmonton, AB T5T4A4For Sale
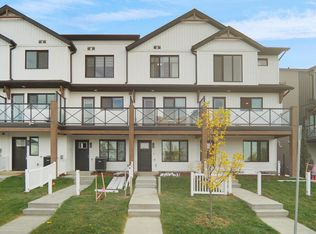
- C$364,9003 bd3 ba1.1k sqft1025 Secord Promenade NW #29, Edmonton, AB T5T4A4For Sale
- C$--3 bd3 ba1k sqft1025 Secord Promenade NW #36, Edmonton, AB T5T4A4Off Market
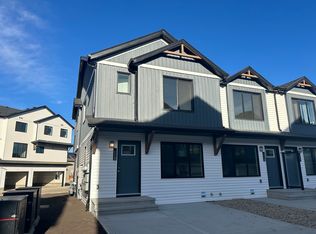
- C$--3 bd3 ba-- sqft1025 Secord Promenade NW #113, Edmonton, AB T5T4A4Off Market
Similar homes
- C$289,9002 bd2 ba986 sqftWest Secord, Edmonton, AB T5T 7R9For Sale
 MLS ID #E4503986, Tim T Ammar, Homes & Gardens Real Estate Limited. RAE
 - C$344,9003 bd3 ba1.2k sqftSecord Promenade, Edmonton, AB T5T 4A4For SaleMLS ID #E4501339, Vincenzo C Fiacco, RE/MAX Excellence. RAE
- C$269,9803 bd2 ba1k sqftCallingwood Court, Edmonton, AB T5T 0H5For Sale
 MLS ID #E4505964, Jennifer L Kitzan Mohammed, MaxWell Polaris. RAE
 - C$359,9002 bd3 ba1.2k sqftWest Secord, Edmonton, AB T5T 7R9For Sale
 MLS ID #E4502123, Walter P Massa, NuCasa Realty Group Ltd. RAE
