Welcome to this beautifully maintained and freshly painted townhome in the desirable community of Chappelle Gardens. This stylish open-concept home features a bright living area, modern kitchen with quartz countertops, stainless steel appliances, ample cabinetry, and a large island perfect for entertaining. The thoughtful layout offers 2 spacious bedrooms, a full bathroom, in-suite laundry, and plenty of storage. The primary bedroom includes a walk-in closet. Enjoy one of the standout features of this home, a private balcony with an open view, perfect for morning coffee, relaxing, or summer entertaining. One of the few units in the complex with central A/C, this home offers year-round comfort. Enjoy your private fenced front yard and attached garage. Residents enjoy exclusive access to Chappelle Gardens amenities, including a recreation centre, skating rink, playgrounds, community gardens, walking trails, ponds, and more.
For sale
C$257,000
2905 141st St SW #3, Edmonton, AB T6W 3M4
2beds
920sqft
Townhouse
Built in 2021
-- sqft lot
$-- Zestimate®
C$279/sqft
C$-- HOA
What's special
Freshly paintedStylish open-concept homeStainless steel appliancesAmple cabinetryIn-suite laundryPlenty of storagePrivate fenced front yard
- 58 days
- 9
- 2
Zillow last checked:
Listing updated:
Listed by:
Tolu Atoyebi,
Exp Realty
Source: RAE,MLS®#: E4503363
Facts & features
Interior
Bedrooms & bathrooms
- Bedrooms: 2
- Bathrooms: 1
- Full bathrooms: 1
Primary bedroom
- Level: Upper
Heating
- Forced Air-1, Natural Gas
Cooling
- Air Conditioner, Air Conditioning-Central
Appliances
- Included: Dishwasher-Built-In, Microwave Hood Fan, Refrigerator, Washer/Dryer Stacked, Electric Stove
Features
- Flooring: Carpet, Laminate Flooring
- Basement: None, No Basement
- Fireplace features: Electric
Interior area
- Total structure area: 920
- Total interior livable area: 920 sqft
Video & virtual tour
Property
Parking
- Total spaces: 1
- Parking features: Single Garage Attached
- Attached garage spaces: 1
Features
- Levels: 2 Storey,2
- Exterior features: Low Maintenance Landscape
- Fencing: Partial,Partially Fenced
Lot
- Features: Airport Nearby, Low Maintenance Landscape, Schools
Construction
Type & style
- Home type: Townhouse
- Property subtype: Townhouse
Materials
- Foundation: Concrete Perimeter
- Roof: Asphalt
Condition
- Year built: 2021
Community & HOA
HOA
- Has HOA: Yes
- Services included: Insur. for Common Areas, Professional Management, Reserve Fund Contribution, Recreation Facility
Location
- Region: Edmonton
Financial & listing details
- Price per square foot: C$279/sqft
- Date on market: 8/12/2026
- Ownership: Private
Price history
Price history is unavailable.
Public tax history
Tax history is unavailable.
Climate risks
Neighborhood: Hertiage Valley
Nearby schools
GreatSchools rating
No schools nearby
We couldn't find any schools near this home.
- C$339,9003 bd3 ba1.5k sqft2905 141st St SW #42, Edmonton, AB T6W3M4For Sale

- C$382,4003 bd3 ba1.7k sqft2905 141st St SW #56, Edmonton, AB T6W3M4For Sale
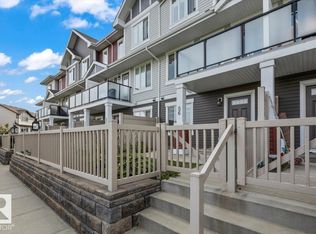
- C$314,9002 bd3 ba1.2k sqft2905 141st St SW #126, Edmonton, AB T6W3M4For Sale

- C$314,9003 bd3 ba1.2k sqft2905 141st St SW #109, Edmonton, AB T6W3M4For Sale

Similar homes
- C$278,0002 bd1 ba892 sqftCanvas Townhouses, Edmonton, AB T6W 3R5For Sale
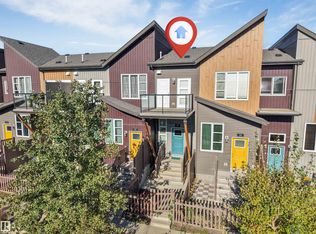 MLS ID #E4511658, Manpreet Sidhu, Maxwell Excel Realty. RAE
 - C$314,9003 bd3 ba1.2k sqftVista Pointe, Edmonton, AB T6W 3M4For SaleMLS ID #E4509723, Nathan Lorenz, Real Broker. RAE
- C$249,5002 bd2 ba903 sqftIon In Ambleside, Edmonton, AB T6W 0R2For Sale
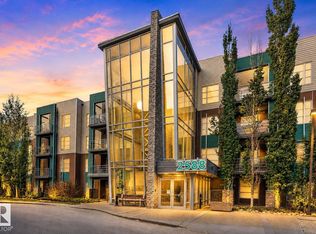 MLS ID #E4511836, Marlise Alves, Real Broker. RAE
 - C$264,9002 bd2 ba1k sqftPark Place South Terwillegar, Edmonton, AB T6R 0M1For Sale
 MLS ID #E4511065, Deanne E Miketon, 2% Realty Pro. RAE
