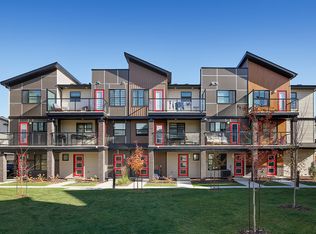
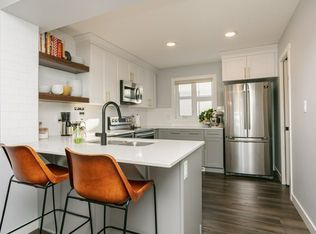
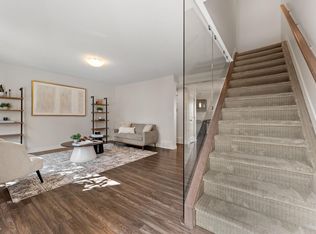
BETTER THAN NEW & LOADED WITH UPGRADES! This stunning 2 BEDROOM townhouse in sought-after Glenridding Heights delivers incredible value with CENTRAL A/C, an ATTACHED GARAGE and a stylish, move-in-ready interior! Step inside to a bright, open-concept main floor featuring soaring FLOOR-TO-CEILING WINDOWS, vinyl plank flooring and a cozy ELECTRIC FIREPLACE. The modern kitchen shines with QUARTZ COUNTERTOPS and eating bar, stainless steel appliances and plenty of space to cook, entertain and gather. The living and dining areas flow seamlessly together, with direct access to your outdoor patio—perfect for summer evenings and morning coffee. Upstairs you'll find TWO SPACIOUS BEDROOMS, a 4-piece bathroom and the convenience of UPPER-FLOOR LAUNDRY. Add in your SINGLE ATTACHED GARAGE, central A/C and a fantastic location close to parks, schools, shopping, restaurants and everyday amenities. Stylish, upgraded and completely move-in ready—at this value, this one is a MUST-SEE! Low condo fees! Move-In Ready!
For sale
C$305,000
1203 163rd St SW #31, Edmonton, AB T6W 3X1
2beds
960sqft
Townhouse
Built in 2023
1,321 Square Feet Lot
$-- Zestimate®
C$318/sqft
C$-- HOA
What's special
Attached garageBright open-concept main floorSoaring floor-to-ceiling windowsVinyl plank flooringCozy electric fireplaceModern kitchenStainless steel appliances
- 7 days
- 8
- 1
Zillow last checked:
Listing updated:
Listed by:
Andy T Huynh,
Exp Realty
Source: RAE,MLS®#: E4509768
Facts & features
Interior
Bedrooms & bathrooms
- Bedrooms: 2
- Bathrooms: 2
- Full bathrooms: 1
- 1/2 bathrooms: 1
Primary bedroom
- Level: Upper
Heating
- Forced Air-1, Natural Gas
Cooling
- Air Conditioning-Central
Appliances
- Included: Dishwasher-Built-In, Dryer, Microwave Hood Fan, Refrigerator, Electric Stove, Washer, See Remarks
Features
- Flooring: Carpet, Vinyl Plank
- Windows: Window Coverings
- Basement: None, No Basement
Interior area
- Total structure area: 960
- Total interior livable area: 960.47 sqft
Property
Parking
- Total spaces: 1
- Parking features: Single Garage Attached
- Attached garage spaces: 1
Features
- Levels: 2 Storey,3
- Exterior features: Landscaped, Playground Nearby
- Pool features: Community, Public Swimming Pool
Lot
- Size: 1,321 Square Feet
- Features: Landscaped, Playground Nearby, Near Public Transit, Schools, Shopping Nearby, See Remarks, Public Transportation
Construction
Type & style
- Home type: Townhouse
- Property subtype: Townhouse
Materials
- Foundation: Concrete Perimeter
- Roof: Asphalt
Condition
- Year built: 2023
Community & HOA
Community
- Features: See Remarks
HOA
- Has HOA: Yes
- Services included: Exterior Maintenance, Insur. for Common Areas, Landscape/Snow Removal, Professional Management, Reserve Fund Contribution
Location
- Region: Edmonton
Financial & listing details
- Price per square foot: C$318/sqft
- Date on market: 9/22/2026
- Ownership: Private
Price history
Price history is unavailable.
Public tax history
Tax history is unavailable.
Climate risks
Neighborhood: Windermere
Nearby schools
GreatSchools rating
No schools nearby
We couldn't find any schools near this home.
Similar homes
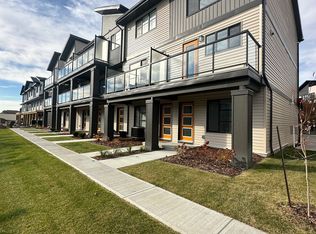
- C$259,9001 bd1 ba870 sqftAltius Glenridding, Edmonton, AB T6W 3X1For Sale
 MLS ID #E4509509, Jolene M Langelle, RE/MAX Elite. RAE
 - C$255,0002 bd1 ba807 sqftAltius Glenridding, Edmonton, AB T6W 3X1For Sale
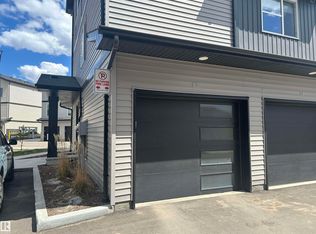 MLS ID #E4505764, Ivan Falcos, Lux Real Estate Inc. RAE
 - C$305,0003 bd3 ba1.2k sqftSouth Terwillegar Village, Edmonton, AB T6R 0N5For Sale
 MLS ID #E4509995, Mina D Gayed, Real Broker. RAE
 - C$300,0003 bd3 ba1.2k sqftAltius Desrochers, Edmonton, AB T6W 4N6For Sale
 MLS ID #E4510196, Jacquie C Smith, 2% Realty Pro. RAE
