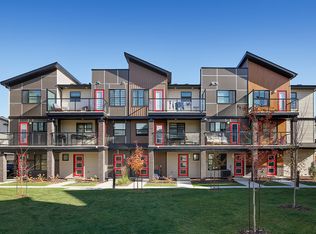
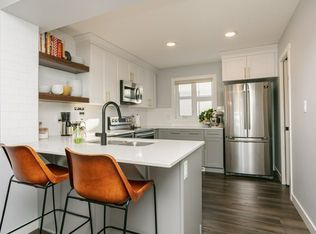
Located in the heart of Glenridding Heights, this well maintained beautiful 2 bedroom, 2 bathroom townhome built in 2023 is a perfect cozy home for a small family, enjoy the bright and open concept layout with luxury vinyl plank flooring & modern finishes. The ground floor features a half bathroom and a garage. On 2nd floor, it features stylish kitchen with plenty of cabinet space, quartz countertops, stainless steel appliances, and flows nicely into the living and dining spaces, perfect for both everyday living and entertaining. Step outside to the patio, it is ideal for relaxing on warm summer evenings. The upper level offers two spacious bedrooms, a 4 piece bathroom, and conveniently located laundry. You are just steps away from shopping, restaurants, parks, walking trails, public transit, schools, and easy access to major roadways.
For sale
C$299,900
1203 163rd St SW #24, Edmonton, AB T6W 3X1
2beds
907sqft
Townhouse
Built in 2023
-- sqft lot
$-- Zestimate®
C$330/sqft
C$-- HOA
What's special
Luxury vinyl plank flooringModern finishesStylish kitchenPlenty of cabinet spaceQuartz countertopsStainless steel appliancesConveniently located laundry
- 28 days
- 24
- 1
Zillow last checked:
Listing updated:
Listed by:
Michael Zhao,
Homes & Gardens Real Estate Limited
Source: RAE,MLS®#: E4508580
Facts & features
Interior
Bedrooms & bathrooms
- Bedrooms: 2
- Bathrooms: 2
- Full bathrooms: 1
- 1/2 bathrooms: 1
Primary bedroom
- Level: Upper
Heating
- Forced Air-1, Natural Gas
Appliances
- Included: Dishwasher-Built-In, Dryer, Microwave Hood Fan, Refrigerator, Electric Stove, Washer
Features
- Flooring: Carpet, Vinyl Plank
- Windows: Window Coverings
- Basement: None, No Basement
Interior area
- Total structure area: 907
- Total interior livable area: 907.94 sqft
Video & virtual tour
Property
Parking
- Total spaces: 1
- Parking features: Front Drive Access, Single Garage Attached, Guest, Parking-Visitor, Garage Control, Garage Opener
- Attached garage spaces: 1
- Has uncovered spaces: Yes
Features
- Levels: 3 Storey,3
- Exterior features: Landscaped, Low Maintenance Landscape, Playground Nearby
Lot
- Features: Airport Nearby, Corner Lot, Near Golf Course, Landscaped, Level, Low Maintenance Landscape, Playground Nearby, Near Public Transit, Schools, Shopping Nearby, Golf Nearby, Public Transportation
- Topography: Level
Construction
Type & style
- Home type: Townhouse
- Property subtype: Townhouse
Materials
- Foundation: Concrete Perimeter
- Roof: Asphalt
Condition
- Year built: 2023
Community & HOA
HOA
- Has HOA: Yes
- Services included: Exterior Maintenance, Insur. for Common Areas, Parking, Professional Management, Reserve Fund Contribution, Utilities Common Areas
Location
- Region: Edmonton
Financial & listing details
- Price per square foot: C$330/sqft
- Date on market: 9/14/2026
- Ownership: Private
Price history
Price history is unavailable.
Public tax history
Tax history is unavailable.
Climate risks
Neighborhood: Windermere
Nearby schools
GreatSchools rating
No schools nearby
We couldn't find any schools near this home.

Similar homes
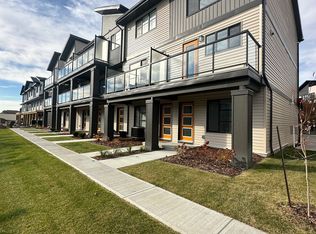
- C$330,0003 bd3 ba1.2k sqftMacTaggart Ridge Townhomes, Edmonton, AB T6R 0S7For Sale
 MLS ID #E4508418, Jerrica Gu, Real Broker. RAE
 - C$300,0003 bd3 ba1.2k sqftMosaic Shores, Edmonton, AB T6X 1R8For Sale
 MLS ID #E4503576, Glenn Vieneau, Exp Realty. RAE
 - C$279,8002 bd3 ba1.3k sqftVillage At Walker Lake, Edmonton, AB T6X 1Y8For Sale
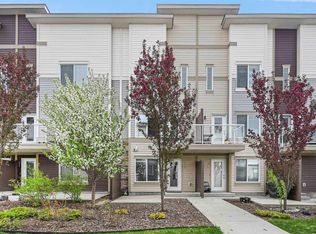 MLS ID #E4508528, Alan H Gee, RE/MAX Excellence. RAE
 - C$364,9002 bd3 ba1.1k sqftOne at Keswick, Edmonton, AB T6W 4B6For Sale
 MLS ID #E4500615, Tina St. Laurent, Century 21 All Stars Realty Ltd. RAE
