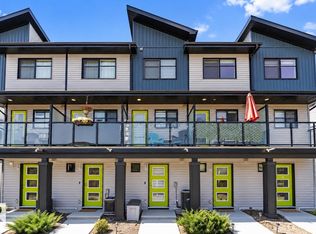
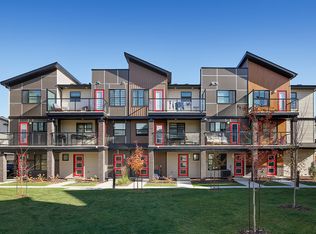
A great option for the Buyer who wants to live in SW Edmonton. The Altius in Glenridding is an attractive townhouse complex with modern elevations and attached garages. This unit shows as if it was brand new and is a "turn key home" that is ready for it's next owner. The home has modern finishes from the front door to throughout the unit even including the garage door. The unobstructed exposure gives owners amazing sunlight in the evening and countless sunsets to watch from either inside the living room or out on the covered deck. Single attached garage keeps your car protected from the elements and lets home owners enter straight into their unit. New carpet, vinyl plank flooring, electric fireplace and more. It leaves one to question, is this the perfect home for you?
For sale
C$225,000
1203 163rd St SW #70, Edmonton, AB T6W 3X1
1beds
684sqft
Townhouse
Built in 2018
1,308 Square Feet Lot
$-- Zestimate®
C$329/sqft
C$-- HOA
What's special
Modern elevationsAttached garagesModern finishesCovered deckNew carpetVinyl plank flooringElectric fireplace
- 12 days
- 10
- 0
Zillow last checked:
Listing updated:
Listed by:
Nathan P Clark,
Century 21 All Stars Realty Ltd
Source: RAE,MLS®#: E4508209
Facts & features
Interior
Bedrooms & bathrooms
- Bedrooms: 1
- Bathrooms: 1
- Full bathrooms: 1
Primary bedroom
- Level: Upper
Heating
- Forced Air-2, Natural Gas
Appliances
- Included: Dishwasher-Built-In, Dryer, Microwave Hood Fan, Refrigerator, Electric Stove, Washer
Features
- Flooring: Carpet
- Windows: Window Coverings
- Basement: None, No Basement
- Fireplace features: Electric
Interior area
- Total structure area: 684
- Total interior livable area: 684.16 sqft
Property
Parking
- Total spaces: 1
- Parking features: Single Garage Attached, Guest, Parking-Visitor, Garage Opener
- Attached garage spaces: 1
Features
- Levels: 2
- Exterior features: Landscaped, Private Setting
Lot
- Size: 1,308 Square Feet
- Features: Landscaped, Private, Near Public Transit, Shopping Nearby, Public Transportation
Construction
Type & style
- Home type: Townhouse
- Architectural style: Bungalow
- Property subtype: Townhouse
Materials
- Foundation: Slab
- Roof: Asphalt
Condition
- Year built: 2018
Community & HOA
HOA
- Has HOA: Yes
- Services included: Exterior Maintenance, Insur. for Common Areas, Professional Management, Reserve Fund Contribution
Location
- Region: Edmonton
Financial & listing details
- Price per square foot: C$329/sqft
- Date on market: 9/11/2026
- Ownership: Private
Price history
Price history is unavailable.
Public tax history
Tax history is unavailable.
Climate risks
Neighborhood: Windermere
Nearby schools
GreatSchools rating
No schools nearby
We couldn't find any schools near this home.


Similar homes
- C$219,9002 bd2 ba958 sqftL'Attitude Studios, Edmonton, AB T6W 0V2For Sale
 MLS ID #E4507121, Henry Han, Century 21 Masters. RAE
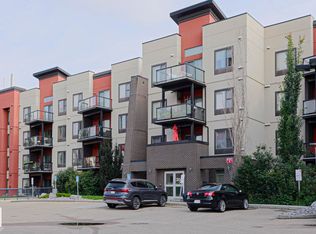
 - C$234,9002 bd2 ba1k sqftL'Attitude Studios, Edmonton, AB T6W 0V2For Sale
 MLS ID #E4502985, Ash H Somani, RE/MAX Rental Advisors. RAE
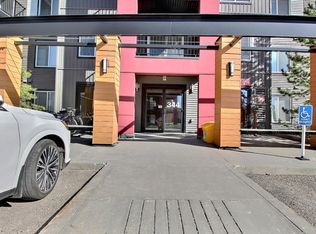
 - C$219,9002 bd2 ba785 sqftElements At Windermere, Edmonton, AB T6W 2P2For Sale
 MLS ID #E4485789, Nosheen Arif, 2% Realty Pro. RAE
 - C$209,0002 bd2 ba851 sqftPark Place South Terwillegar, Edmonton, AB T6R 0M1For Sale
 MLS ID #E4507006, Lidiya Horin, Mozaic Realty Group. RAE
