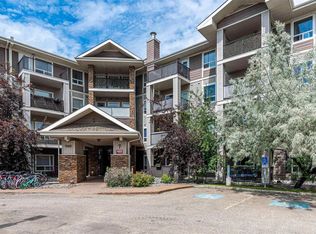
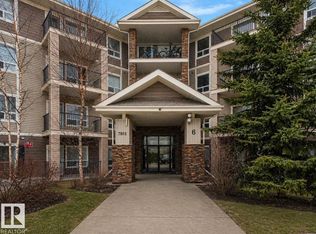
Welcome to this bright and spacious top-floor 2-bedroom, 2-bathroom condo offering 851 sq. ft. of comfortable living space in the desirable community of South Terwillegar. Soaring vaulted ceilings and large windows create an open and airy feel throughout the unit. The functional open-concept layout features a spacious living and dining area, along with a well-appointed kitchen offering plenty of cabinet and counter space. The primary bedroom includes a walk-in closet and private ensuite, while the second bedroom and full bathroom provide additional space and convenience. Enjoy the added benefit of in-suite laundry and a private balcony, perfect for relaxing outdoors. The unit also includes a titled underground parking stall. Conveniently located close to parks, schools, shopping, public transit, and with easy access to Anthony Henday Drive.
For sale
C$209,000
7327 S Terwillegar Dr NW #7428, Edmonton, AB T6R 0M1
2beds
851sqft
Apartment, Lowrise Apartment
Built in 2007
-- sqft lot
$-- Zestimate®
C$246/sqft
C$-- HOA
What's special
Soaring vaulted ceilingsLarge windowsOpen and airy feelFunctional open-concept layoutWell-appointed kitchenPrivate ensuiteIn-suite laundry
- 8 hours
- 0
- 0
Zillow last checked:
Listing updated:
Listed by:
Lidiya Horin,
Mozaic Realty Group
Source: RAE,MLS®#: E4507006
Facts & features
Interior
Bedrooms & bathrooms
- Bedrooms: 2
- Bathrooms: 2
- Full bathrooms: 2
Primary bedroom
- Level: Main
Heating
- Hot Water, Natural Gas
Appliances
- Included: Dishwasher-Built-In, Dryer, Microwave Hood Fan, Refrigerator, Electric Stove, Washer
Features
- Flooring: Ceramic Tile, Vinyl Plank
- Basement: None, No Basement
Interior area
- Total structure area: 851
- Total interior livable area: 851.11 sqft
Video & virtual tour
Property
Parking
- Total spaces: 1
- Parking features: Underground, Guest, Parking-Visitor
Features
- Levels: Single Level Apartment,1
- Exterior features: Playground Nearby
Lot
- Size: 989 Square Feet
- Features: Airport Nearby, Playground Nearby, Near Public Transit, Schools, Shopping Nearby, Public Transportation
Construction
Type & style
- Home type: Apartment
- Property subtype: Apartment, Lowrise Apartment
- Attached to another structure: Yes
Materials
- Foundation: Concrete Perimeter
- Roof: Asphalt
Condition
- Year built: 2007
Community & HOA
Community
- Security: Secured Garage/Parking, Secured Parking
HOA
- Has HOA: Yes
- Services included: Amenities w/Condo, Exterior Maintenance, Heat, Insur. for Common Areas, Janitorial Common Areas, Parking, Professional Management, Reserve Fund Contribution, Utilities Common Areas, Water/Sewer
Location
- Region: Edmonton
Financial & listing details
- Price per square foot: C$246/sqft
- Date on market: 9/4/2026
- Ownership: Private
Price history
Price history is unavailable.
Public tax history
Tax history is unavailable.
Climate risks
Neighborhood: Terwillegar Heights
Nearby schools
GreatSchools rating
No schools nearby
We couldn't find any schools near this home.
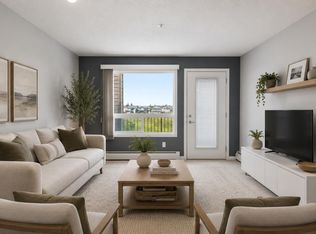
- C$244,0002 bd2 ba1k sqft7327 S Terwillegar Dr #7224, Edmonton, AB T6R0M1For Sale
- C$210,0002 bd2 ba877 sqft7327 S Terwillegar Dr #7319, Edmonton, AB T6R0M1For Sale
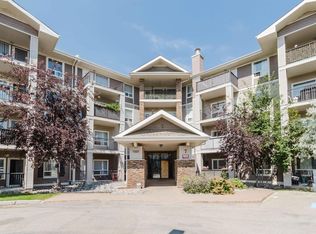
- C$152,0001 bd1 ba655 sqft7327 S Terwillegar Dr NW #7306, Edmonton, AB T6R0M1For Sale
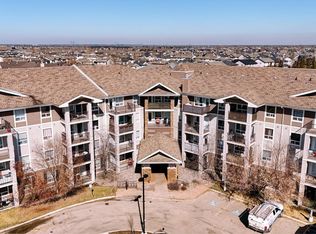
- C$170,0002 bd2 ba856 sqft7327 S Terwillegar Dr #7226, Edmonton, AB T6R0M1For Sale
Similar homes
- C$199,9002 bd2 ba837 sqftPark Place South Terwillegar, Edmonton, AB T6R 0M1For Sale
 MLS ID #E4506986, Oleg Shwartz, Century 21 Quantum Realty. RAE
 - C$194,8002 bd2 ba858 sqftPark Place South Terwillegar, Edmonton, AB T6R 0M1For Sale
 MLS ID #E4506802, Michael Pino, RE/MAX Elite. RAE
 - C$170,0002 bd2 ba856 sqftPark Place South Terwillegar, Edmonton, AB T6R 0M1For SaleMLS ID #E4506724, Faisal Rajan, MaxWell Progressive. RAE
- C$209,8002 bd2 ba960 sqftPark Place South Terwillegar, Edmonton, AB T6R 0M1For Sale
 MLS ID #E4503745, Gabriela Mesta Kim Cantero, RE/MAX Real Estate. RAE
