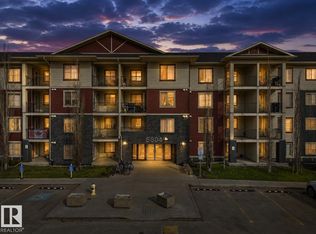
AMAZING & DESIRABLE LOCATION, $ COMPARE & SAVE $ , 3 BEDS! 2 FULL BATHS! 2 TITLED PARKING STALLS! PET FRIENDLY! Only 5 min Walk to: Freson Bros., Shoppers, Your Favourite Restaurants, Coffee Shop and more... Welcome to MacTaggart Ridge Gate in SW Edmonton! This well-maintained condo offers a bright, open layout... The kitchen features GRANITE countertops, stainless steel appliances & plenty of cabinet space. The primary bedroom fits a KING bed & includes a walk-through closet to the private 3-pc ensuite with walk-in shower. The 2nd bath features a deep SOAKER TUB, plus enjoy convenient IN-SUITE LAUNDRY. Relax on the large SE-facing BALCONY with your morning coffee or evening wine. You also get 2 PARKING STALLS, including secured UNDERGROUND PARKING, plus elevator access. Minutes to Freson Bros., Terwillegar Rec Centre, Leger Transit Centre, schools, restaurants, shopping, golf & Anthony Henday. Perfect for a First-Time Buyer, Downsizer or Investor. Welcome home!
For sale
C$215,000
5816 Mullen Pl NW #205, Edmonton, AB T6R 0W3
3beds
835sqft
Apartment, Lowrise Apartment
Built in 2016
-- sqft lot
$-- Zestimate®
C$257/sqft
C$-- HOA
What's special
Bright open layoutGranite countertopsStainless steel appliancesPlenty of cabinet spaceWalk-through closetDeep soaker tubIn-suite laundry
- 6 days |
- 2 |
- 1 |
Zillow last checked:
Listing updated:
Listed by:
Paul S Lamba,
MaxWell Polaris
Source: RAE,MLS®#: E4504568
Facts & features
Interior
Bedrooms & bathrooms
- Bedrooms: 3
- Bathrooms: 2
- Full bathrooms: 2
Primary bedroom
- Level: Main
Heating
- Hot Water, Natural Gas
Appliances
- Included: Dishwasher-Built-In, Refrigerator, Washer/Dryer Stacked, Electric Stove
Features
- Flooring: Carpet, Linoleum
- Windows: Window Coverings
- Basement: None, No Basement
Interior area
- Total structure area: 835
- Total interior livable area: 835.50 sqft
Video & virtual tour
Property
Parking
- Total spaces: 2
- Parking features: Heated Garage, Insulated, Parkade, Stall, Underground, Guest, Parking-Visitor
Features
- Levels: Single Level Apartment,1
- Exterior features: Landscaped
Lot
- Size: 858 Square Feet
- Features: Airport Nearby, Flat Site, Landscaped, Level, Near Public Transit, Schools, Public Transportation
- Topography: Level
Construction
Type & style
- Home type: Apartment
- Property subtype: Apartment, Lowrise Apartment
- Attached to another structure: Yes
Materials
- Foundation: Concrete Perimeter
- Roof: Asphalt
Condition
- Year built: 2016
Community & HOA
Community
- Features: See Remarks
- Security: Security Door
HOA
- Has HOA: Yes
- Services included: Heat, Insur. for Common Areas, Professional Management, Utilities Common Areas, Water/Sewer
Location
- Region: Edmonton
Financial & listing details
- Price per square foot: C$257/sqft
- Date on market: 8/19/2026
- Ownership: Private
Price history
Price history is unavailable.
Public tax history
Tax history is unavailable.
Climate risks
Neighborhood: Terwillegar Heights
Nearby schools
GreatSchools rating
No schools nearby
We couldn't find any schools near this home.
- C$185,0002 bd2 ba720 sqft5816 Mullen Pl NW #315, Edmonton, AB T6R0W3For Sale
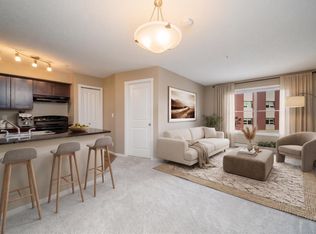
- C$244,9003 bd2 ba879 sqft5816 Mullen Pl NW #309, Edmonton, AB T6R0W3For Sale

- C$189,0002 bd2 ba756 sqft5816 Mullen Pl NW #219, Edmonton, AB T6R0W3For Sale
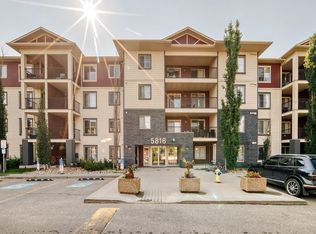
- C$205,0002 bd2 ba761 sqft5816 Mullen Pl NW #320, Edmonton, AB T6R0W3For Sale
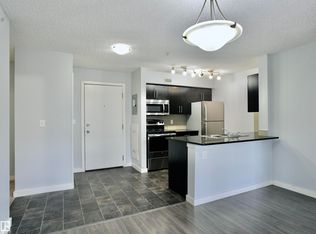
- C$199,9002 bd2 ba762 sqft5816 Mullen Pl NW #319, Edmonton, AB T6R0W3For Sale
- C$--2 bd2 ba697 sqft5816 Mullen Pl NW #408, Edmonton, AB T6R0W3Off Market
- C$--1 bd1 ba800 sqft5816 Mullen Pl NW #204, Edmonton, AB T6R0W3Off Market
- C$--2 bd2 ba-- sqft5816 Mullen Pl NW #314, Edmonton, AB T6R0W3Off Market
Similar homes
- C$220,0003 bd2 ba837 sqftMacTaggart Ridge Gate, Edmonton, AB T6R 0W3For Sale
 MLS ID #E4501721, Dan Ostapiak, The Foundry Real Estate Company Ltd. RAE
 - C$215,0003 bd2 ba837 sqftMacTaggart Ridge Gate, Edmonton, AB T6R 0W3For Sale
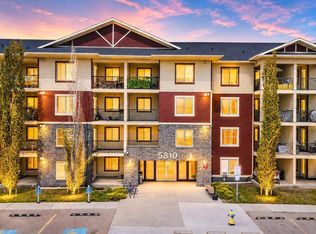 MLS ID #E4489952, Akash Mehta, MaxWell Polaris. RAE
 - C$219,9003 bd2 ba933 sqftMacTaggart Ridge Gate, Edmonton, AB T6R 0W3For Sale
 MLS ID #E4489663, Amy Long, Real Broker. RAE
 - C$189,9002 bd2 ba773 sqftMacTaggart Ridge Gate, Edmonton, AB T6R 0W3For Sale
 MLS ID #E4504716, Paul S Lamba, MaxWell Polaris. RAE
 - C$244,9003 bd2 ba879 sqftMacTaggart Ridge Gate, Edmonton, AB T6R 0W3For SaleMLS ID #E4501812, Murray Zelinski, MaxWell Progressive. RAE
- C$239,9002 bd2 ba968 sqftMacTaggart Ridge Gate, Edmonton, AB T6R 0W3For SaleMLS ID #E4502427, Tiebo Cai, Century 21 Masters. RAE
- C$199,9002 bd2 ba762 sqftMacTaggart Ridge Gate, Edmonton, AB T6R 0W3For SaleMLS ID #E4497153, Brian R Ray, Exp Realty. RAE
- C$209,8002 bd2 ba960 sqftPark Place South Terwillegar, Edmonton, AB T6R 0M1For SaleMLS ID #E4503745, Gabriela Mesta Kim Cantero, RE/MAX Real Estate. RAE
- C$205,0002 bd2 ba761 sqftMacTaggart Ridge Gate, Edmonton, AB T6R 0W3For SaleMLS ID #E4489548, Yue Wang, Century 21 Leading. RAE
- C$189,0002 bd2 ba756 sqftMacTaggart Ridge Gate, Edmonton, AB T6R 0W3For SaleMLS ID #E4500958, Chun Yuan, Initia Property Management. RAE
- C$185,0002 bd2 ba720 sqftMacTaggart Ridge Gate, Edmonton, AB T6R 0W3For SaleMLS ID #E4502516, Pinder Dhindsa, Century 21 Leading. RAE
- C$189,9002 bd2 ba694 sqftMacTaggart Ridge Gate, Edmonton, AB T6R 0W3For SaleMLS ID #E4498435, Andrew Richards, Royal LePage Noralta Real Estate. RAE
- C$229,8002 bd2 ba968 sqftMacTaggart Ridge Gate, Edmonton, AB T6R 0W3For SaleMLS ID #E4498384, Darrell W Zapernick, MaxWell Challenge Realty. RAE
- C$194,9002 bd2 ba920 sqftPark Place Terwillegar Terrace, Edmonton, AB T6R 0N2For SaleMLS ID #E4504770, Galina Mironova, Sterling Real Estate. RAE
- C$249,9992 bd2 ba858 sqftPark Place South Terwillegar, Edmonton, AB T6R 0M1For SaleMLS ID #E4504930, Ryan R Lauber, RE/MAX Elite. RAE
- C$214,9992 bd2 ba991 sqftPark Place South Terwillegar, Edmonton, AB T6R 0M1For SaleMLS ID #E4498320, Bernie Chu, RE/MAX Elite. RAE
- C$239,0002 bd2 ba968 sqftMacTaggart Ridge Gate, Edmonton, AB T6R 0W3For SaleMLS ID #E4465225, Zamir Hussain, Century 21 All Stars Realty Ltd. RAE
- C$210,0002 bd2 ba877 sqftPark Place South Terwillegar, Edmonton, AB T6R 0M1For SaleMLS ID #E4497096, Rachel S Fung, MaxWell Polaris. RAE
- C$202,0002 bd2 ba844 sqftPark Place South Terwillegar, Edmonton, AB T6R 0M1For SaleMLS ID #E4499900, James Bhullar, Royal Lepage Arteam Realty. RAE
- C$199,9002 bd2 ba1k sqftPark Place Terwillegar Terrace, Edmonton, AB T6R 0N3For SaleMLS ID #E4504036, . Armanpreet Singh, LPT Realty. RAE
