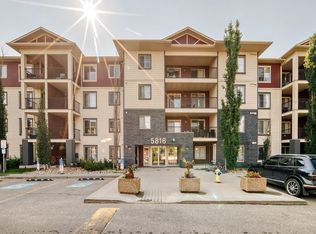
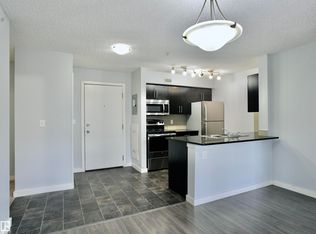
3 BEDROOMS FRESHLY PAINTED** NEW FLOORING** NEW CUPBOARD FRONTS** IMMEDIATE POSSESSION** 3RD FLOOR** COVERED BALCONY** UNDERGROUND TITLED PARKING**! Welcome to MacTaggart — one of Southwest Edmonton's most desirable communities, surrounded by scenic walking trails and the natural beauty of the Whitemud Creek ravine. This bright 3rd-floor unit has been tastefully refreshed with new flooring, new cupboard fronts, and fresh paint throughout, offering a clean, move-in-ready home. The functional layout provides comfortable separation between bedrooms, ideal for families, roommates, or a home office. Step outside to your own COVERED BALCONY, perfect for enjoying the seasons year-round. Includes 1 UNDERGROUND TITLED PARKING STALL for year-round convenience. VACANT and ready for IMMEDIATE POSSESSION. Just minutes from Freson Bros, shopping, and restaurants, with quick access to Anthony Henday Drive — combining everyday convenience with a peaceful, low-maintenance lifestyle.
For sale
C$244,900
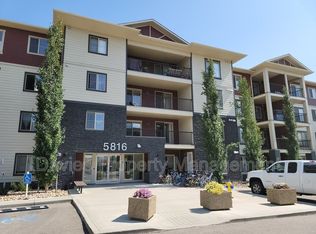
5816 Mullen Pl NW #309, Edmonton, AB T6R 0W3
3beds
851sqft
Apartment, Lowrise Apartment
Built in 2016
-- sqft lot
$-- Zestimate®
C$287/sqft
C$-- HOA
What's special
- 2 days |
- 0 |
- 0 |
Zillow last checked:
Listing updated:
Listed by:
Murray Zelinski,
MaxWell Progressive
Source: RAE,MLS®#: E4501812
Facts & features
Interior
Bedrooms & bathrooms
- Bedrooms: 3
- Bathrooms: 2
- Full bathrooms: 2
Primary bedroom
- Level: Main
Heating
- Baseboard, Hot Water, Water
Appliances
- Included: Dishwasher-Built-In, Microwave Hood Fan, Refrigerator, Washer/Dryer Stacked, Electric Stove
Features
- No Smoking Home
- Flooring: Vinyl Plank
- Basement: None, No Basement
Interior area
- Total structure area: 851
- Total interior livable area: 851.97 sqft
Video & virtual tour
Property
Parking
- Total spaces: 1
- Parking features: Heated Garage, Insulated, Parkade, Underground, Guest, Parking-Visitor
Features
- Levels: Single Level Apartment,1
- Patio & porch: Deck
- Exterior features: Landscaped, Low Maintenance Landscape, Playground Nearby
- Pool features: Community, Public Swimming Pool
- Fencing: Fenced
Lot
- Size: 858 Square Feet
- Features: Airport Nearby, Flat Site, Near Golf Course, Landscaped, Level, Low Maintenance Landscape, Playground Nearby, Near Public Transit, Schools, Shopping Nearby, Ski Hill Nearby, Golf Nearby, Public Transportation
- Topography: Level
Construction
Type & style
- Home type: Apartment
- Property subtype: Apartment, Lowrise Apartment
- Attached to another structure: Yes
Materials
- Foundation: Concrete Perimeter
- Roof: Asphalt
Condition
- Year built: 2016
Community & HOA
Community
- Features: Deck, No Smoking Home
- Security: Smoke Detector(s), Detectors Smoke
HOA
- Has HOA: Yes
- Services included: Amenities w/Condo, Caretaker, Exterior Maintenance, Heat, Insur. for Common Areas, Janitorial Common Areas, Landscape/Snow Removal, Parking, Professional Management, Reserve Fund Contribution, Utilities Common Areas, Water/Sewer, See Remarks, Utilities
Location
- Region: Edmonton
Financial & listing details
- Price per square foot: C$287/sqft
- Date on market: 8/1/2026
- Ownership: Private
Murray Zelinski
Murray Zelinski
By pressing Contact Agent, you agree that the real estate professional identified above may call/text you about your search, which may involve use of automated means and pre-recorded/artificial voices. You don't need to consent as a condition of buying any property, goods, or services. Message/data rates may apply. You also agree to our Terms of Use. Zillow does not endorse any real estate professionals. We may share information about your recent and future site activity with your agent to help them understand what you're looking for in a home.
Price history
Price history is unavailable.
Public tax history
Tax history is unavailable.
Climate risks
Neighborhood: Terwillegar Heights
Nearby schools
GreatSchools rating
No schools nearby
We couldn't find any schools near this home.
- C$189,0002 bd2 ba756 sqft5816 Mullen Pl NW #219, Edmonton, AB T6R0W3For Sale
- C$205,0002 bd2 ba761 sqft5816 Mullen Pl NW #320, Edmonton, AB T6R0W3For Sale
- C$199,9002 bd2 ba762 sqft5816 Mullen Pl NW #319, Edmonton, AB T6R0W3For Sale

- C$--2 bd2 ba697 sqft5816 Mullen Pl NW #408, Edmonton, AB T6R0W3Off Market
- C$--1 bd1 ba800 sqft5816 Mullen Pl NW #204, Edmonton, AB T6R0W3Off Market
- C$--2 bd2 ba-- sqft5816 Mullen Pl NW #314, Edmonton, AB T6R0W3Off Market
- C$--2 bd2 ba-- sqft5816 Mullen Pl NW #1A, Edmonton, AB T6R0W3Off Market
- C$220,0003 bd2 ba837 sqft5816 Mullen Pl NW #322, Edmonton, AB T6R0W3For Sale
Similar homes
- C$220,0003 bd2 ba837 sqftMacTaggart Ridge Gate, Edmonton, AB T6R 0W3For Sale
 MLS ID #E4501721, Dan Ostapiak, The Foundry Real Estate Company Ltd. RAE
 - C$219,9003 bd2 ba933 sqftMacTaggart Ridge Gate, Edmonton, AB T6R 0W3For Sale
 MLS ID #E4489663, Amy Long, Real Broker. RAE
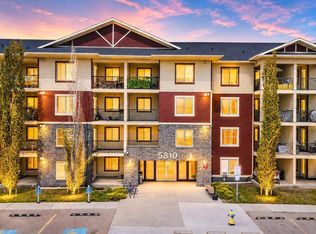
 - C$225,0003 bd2 ba837 sqftMacTaggart Ridge Gate, Edmonton, AB T6R 0W3For Sale
 MLS ID #E4489952, Akash Mehta, MaxWell Polaris. RAE
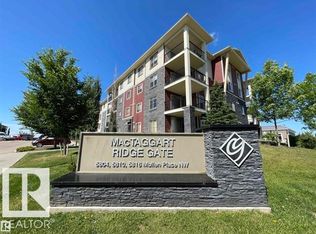
 - C$236,8002 bd2 ba968 sqftMacTaggart Ridge Gate, Edmonton, AB T6R 0W3For Sale
 MLS ID #E4498384, Darrell W Zapernick, MaxWell Challenge Realty. RAE
 - C$197,5002 bd2 ba773 sqftMacTaggart Ridge Gate, Edmonton, AB T6R 0W3For SaleMLS ID #E4501178, Paul S Lamba, MaxWell Polaris. RAE
- C$239,0002 bd2 ba968 sqftMacTaggart Ridge Gate, Edmonton, AB T6R 0W3For SaleMLS ID #E4465225, Zamir Hussain, Century 21 All Stars Realty Ltd. RAE
- C$189,0002 bd2 ba756 sqftMacTaggart Ridge Gate, Edmonton, AB T6R 0W3For SaleMLS ID #E4500958, Chun Yuan, Initia Property Management. RAE
- C$225,0003 bd2 ba838 sqftMacTaggart Ridge Gate, Edmonton, AB T6R 0W3For SaleMLS ID #E4471726, Eddie J Castillo, Exp Realty. RAE
- C$199,9002 bd2 ba762 sqftMacTaggart Ridge Gate, Edmonton, AB T6R 0W3For SaleMLS ID #E4497153, Brian R Ray, Exp Realty. RAE
- C$205,0002 bd2 ba761 sqftMacTaggart Ridge Gate, Edmonton, AB T6R 0W3For SaleMLS ID #E4489548, Yue Wang, Century 21 Leading. RAE
- C$231,0002 bd2 ba979 sqftPark Place South Terwillegar, Edmonton, AB T6R 0M1For SaleMLS ID #E4497074, Dragic Janjic, REMAX River City. RAE
- C$235,0001 bd1 ba846 sqftWaterstone, Edmonton, AB T6R 0S5For SaleMLS ID #E4501502, Cathy Cookson, RE/MAX Excellence. RAE
- C$189,9002 bd2 ba694 sqftMacTaggart Ridge Gate, Edmonton, AB T6R 0W3For SaleMLS ID #E4498435, Andrew Richards, Royal LePage Noralta Real Estate. RAE
- C$212,0002 bd2 ba844 sqftPark Place South Terwillegar, Edmonton, AB T6R 0M1For SaleMLS ID #E4499900, James Bhullar, Royal Lepage Arteam Realty. RAE
- C$224,7002 bd2 ba971 sqftPark Place South Terwillegar, Edmonton, AB T6R 0M1For SaleMLS ID #E4492157, Rob D Jastrzebski, Exp Realty. RAE
- C$219,8882 bd2 ba991 sqftPark Place South Terwillegar, Edmonton, AB T6R 0M1For SaleMLS ID #E4498320, Bernie Chu, RE/MAX Elite. RAE
- C$232,9002 bd2 ba1k sqftPark Place South Terwillegar, Edmonton, AB T6R 0M1For SaleMLS ID #E4495064, Tammy Jensen, Royal Lepage Network Realty Corp.. RAE
- C$244,0002 bd2 ba1k sqftPark Place South Terwillegar, Edmonton, AB T6R 0M1For SaleMLS ID #E4492737, Fan Yang, Mozaic Realty Group. RAE
- C$279,9002 bd2 ba771 sqftQuay The, Edmonton, AB T6R 0W5For SaleMLS ID #E4496901, Tina St. Laurent, Century 21 All Stars Realty Ltd. RAE
- C$229,9002 bd2 ba1k sqftPark Place South Terwillegar, Edmonton, AB T6R 0M1For SaleMLS ID #E4486948, Shiv Kher, MaxWell Polaris. RAE
