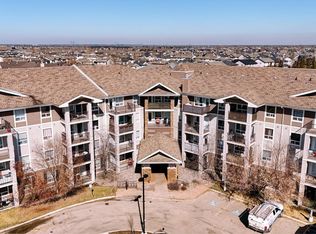
2 parking stalls and air-conditioned!! Situated in a quiet area of the great neighbourhood of South Terwillegar, this beautiful 2 bedroom home has 2 full bathrooms, including a 4-piece ensuite off the Primary bedroom. This unit has an open floor plan with a kitchen that has an island, ample cabinets and stainless steel appliances. The balcony is a good-sized and there is a large in-suite laundry/storage room. Quick and easy access to the Anthony Henday and close to many great shops and restaurants.
For sale
C$179,900
9363 Simpson Dr NW #1304, Edmonton, AB T6R 0N2
2beds
854sqft
Apartment, Lowrise Apartment
Built in 2008
-- sqft lot
$-- Zestimate®
C$210/sqft
C$-- HOA
What's special
Open floor planAmple cabinetsStainless steel appliances
- 3 days
- 7
- 1
Zillow last checked:
Listing updated:
Listed by:
Grant Pankiw,
REMAX River City
Source: RAE,MLS®#: E4506223
Facts & features
Interior
Bedrooms & bathrooms
- Bedrooms: 2
- Bathrooms: 2
- Full bathrooms: 2
Primary bedroom
- Level: Main
Heating
- In Floor Heat System, Natural Gas
Cooling
- Air Conditioner, Air Conditioning-Central
Appliances
- Included: Dishwasher-Built-In, Dryer, Exhaust Fan, Microwave, Refrigerator, Electric Stove, Washer
Features
- Closet Organizers, Storage
- Flooring: Carpet, Linoleum
- Windows: Window Coverings, Vinyl Windows
- Basement: None, No Basement
Interior area
- Total structure area: 854
- Total interior livable area: 854.66 sqft
Property
Parking
- Total spaces: 2
- Parking features: 2 Outdoor Stalls, Guest, Parking-Visitor
Features
- Levels: Single Level Apartment,4
- Patio & porch: Deck
- Exterior features: Landscaped, Playground Nearby
Lot
- Size: 1,021 Square Feet
- Features: Landscaped, Playground Nearby, Near Public Transit, Schools, Shopping Nearby, Public Transportation
Construction
Type & style
- Home type: Apartment
- Property subtype: Apartment, Lowrise Apartment
- Attached to another structure: Yes
Materials
- Foundation: Concrete Perimeter
- Roof: Asphalt
Condition
- Year built: 2008
Community & HOA
Community
- Features: Closet Organizers, Deck, Storage-In-Suite
- Security: Security Door, Fire Sprinkler System, Sprinkler System-Fire
HOA
- Has HOA: Yes
- Amenities included: Recreation Facility
- Services included: Amenities w/Condo, Caretaker, Exterior Maintenance, Heat, Insur. for Common Areas, Janitorial Common Areas, Landscape/Snow Removal, Parking, Professional Management, Water/Sewer
Location
- Region: Edmonton
Financial & listing details
- Price per square foot: C$210/sqft
- Date on market: 8/30/2026
- Ownership: Private
Price history
Price history is unavailable.
Public tax history
Tax history is unavailable.
Climate risks
Neighborhood: Terwillegar Heights
Nearby schools
GreatSchools rating
No schools nearby
We couldn't find any schools near this home.
- C$184,9002 bd2 ba831 sqft9363 Simpson Dr NW #1437, Edmonton, AB T6R0N2For Sale
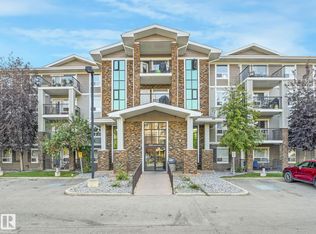
- C$194,9002 bd2 ba920 sqft9363 Simpson Dr NW #1432, Edmonton, AB T6R0N2For Sale
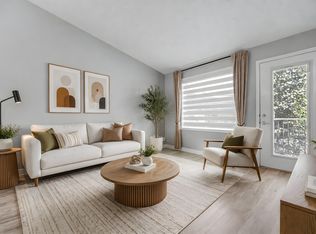
- C$256,9002 bd2 ba1.3k sqft9363 Simpson Dr NW #1223, Edmonton, AB T6R0N2For Sale
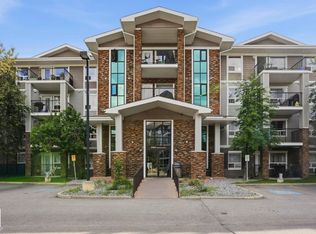
- C$--2 bd2 ba1.1k sqft9363 Simpson Dr NW UNIT 1131, Edmonton, AB T6R0N2Off Market
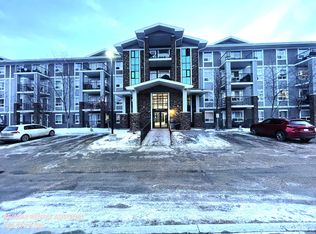
Similar homes
- C$184,9002 bd2 ba831 sqftPark Place Terwillegar Terrace, Edmonton, AB T6R 0N2For SaleMLS ID #E4506087, Mike Sheret, REMAX River City. RAE
- C$188,0002 bd2 ba759 sqftInfusion, Edmonton, AB T6W 0J4For Sale
 MLS ID #E4506625, Nooran Ostadeian, RE/MAX Elite. RAE
 - C$170,0002 bd2 ba856 sqftPark Place South Terwillegar, Edmonton, AB T6R 0M1For Sale
 MLS ID #E4506724, Faisal Rajan, MaxWell Progressive. RAE
 - C$194,9002 bd2 ba920 sqftPark Place Terwillegar Terrace, Edmonton, AB T6R 0N2For SaleMLS ID #E4504770, Galina Mironova, Sterling Real Estate. RAE
