Perfect Windermere Location !!! Great main floor Corner End Unit has 2 bedrooms, 2 baths, Heated Underground Parking - storage cage, w patio doors opening from the living area to a covered concrete patio providing excellent easy access in and out. For Your Best Friend Pet, puppy, cat, also very convenient for children & friends coming and going thru a patio green space area. This Fantastic Floor Plan has a large living area flowing seemlessly into A Great Chef Kitchen with lots of counter space and many cupboards .... The Ideal Floor Plan, super for singles, couples, & families etc. Winderemere Village has a lot of green area, a fully fenced complex for safety very close walking distance to K-6 Public School & K-9 Catholic School. Amenties of the building are a exercise area, security entery underground parking. Full Big Box store shopping, all services are close at hand, along with super access to Anthony Henday, etc. Electricty is included in the condo fee. Freshly Painted - The Perfect End Unit !!!
For sale
C$214,000
3719 Whitelaw Ln NW #105, Edmonton, AB T6W 2C3
2beds
864sqft
Apartment, Lowrise Apartment
Built in 2011
-- sqft lot
$-- Zestimate®
C$248/sqft
C$-- HOA
What's special
Patio green space areaFreshly painted
- 89 days |
- 1 |
- 0 |
Zillow last checked:
Listing updated:
Listed by:
Julian P Szklarz,
Coldwell Banker Mountain Central,
Oriana L Cronin,
Coldwell Banker Mountain Central
Source: RAE,MLS®#: E4485710
Facts & features
Interior
Bedrooms & bathrooms
- Bedrooms: 2
- Bathrooms: 2
- Full bathrooms: 2
Primary bedroom
- Level: Main
Heating
- Baseboard, Hot Water, Natural Gas
Appliances
- Included: Dishwasher-Built-In, Microwave Hood Fan, Refrigerator, Washer/Dryer Stacked, Electric Stove
Features
- Television Connection
- Flooring: Carpet, Hardwood, Linoleum
- Windows: Window Coverings
- Basement: None, No Basement
Interior area
- Total structure area: 864
- Total interior livable area: 864.35 sqft
Property
Parking
- Total spaces: 1
- Parking features: Heated Garage, Single Indoor, Underground, Guest, Parking-Visitor
- Covered spaces: 1
Features
- Levels: Single Level Apartment,1
- Patio & porch: Patio
- Exterior features: Backs Onto Park/Trees, Landscaped, Playground Nearby
- Fencing: Fenced
Lot
- Features: Airport Nearby, Backs Onto Park/Trees, Cul-De-Sac, Flat Site, Near Golf Course, Landscaped, Park/Reserve, Playground Nearby, Near Public Transit, Schools, Shopping Nearby, Ski Hill Nearby, See Remarks, Golf Nearby, Public Transportation
Details
- Other equipment: Intercom
Construction
Type & style
- Home type: Apartment
- Property subtype: Apartment, Lowrise Apartment
- Attached to another structure: Yes
Materials
- Foundation: Concrete Perimeter
- Roof: Asphalt
Condition
- Year built: 2011
Community & HOA
Community
- Features: Fitness Center, Intercom, Patio, Social Rooms, Storage-Locker Room, Television Connection, See Remarks, Natural Gas BBQ Hookup, Exercise Room
- Security: Smoke Detector(s), Secured Garage/Parking, Security Door, Fire Sprinkler System, Detectors Smoke, Secured Parking, Sprinkler System-Fire
HOA
- Has HOA: Yes
- Services included: Amenities w/Condo, Electricity, Exterior Maintenance, Heat, Insur. for Common Areas, Internet Services, Landscape/Snow Removal, Professional Management, Reserve Fund Contribution, Water/Sewer, Amenities w/HOA
Location
- Region: Edmonton
Financial & listing details
- Price per square foot: C$248/sqft
- Date on market: 5/5/2026
- Ownership: Private
Julian P Szklarz
Julian P Szklarz
By pressing Contact Agent, you agree that the real estate professional identified above may call/text you about your search, which may involve use of automated means and pre-recorded/artificial voices. You don't need to consent as a condition of buying any property, goods, or services. Message/data rates may apply. You also agree to our Terms of Use. Zillow does not endorse any real estate professionals. We may share information about your recent and future site activity with your agent to help them understand what you're looking for in a home.
Price history
Price history is unavailable.
Public tax history
Tax history is unavailable.
Climate risks
Neighborhood: Windermere
Nearby schools
GreatSchools rating
No schools nearby
We couldn't find any schools near this home.
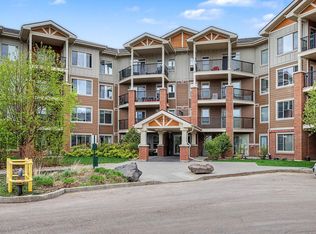
- C$189,9002 bd2 ba745 sqft3719 Whitelaw Ln NW #311, Edmonton, AB T6W2C3For Sale
- C$150,0001 bd1 ba587 sqft3719 Whitelaw Ln NW #208, Edmonton, AB T6W2C3For Sale

- C$152,5001 bd1 ba591 sqft3719 Whitelaw Ln NW #207, Edmonton, AB T6W2C3For Sale

- C$228,7002 bd2 ba872 sqft3719 Whitelaw Ln NW #317, Edmonton, AB T6W2C3For Sale
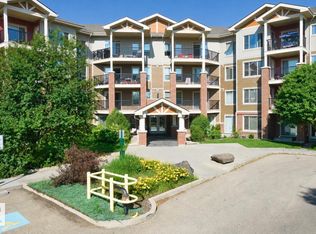
- C$--2 bd2 ba900 sqft3715 Whitelaw Ln NW #103, Edmonton, AB T6W2C3Off Market
- C$--1 bd1 ba675 sqft3719 Whitelaw Ln NW #1A, Edmonton, AB T6W2C3Off Market
- C$1,5502 bd2 ba950 sqft7327 Terwillegar Dr S #7120, Edmonton, AB T6R2A6For Rent
- C$--2 bd3 ba1.4k sqft7293 S Terwillegar Dr NW, Edmonton, AB T6R2A6Off Market
Similar homes
- C$200,0002 bd2 ba858 sqftWindermere Village, Edmonton, AB T6W 2C3For Sale
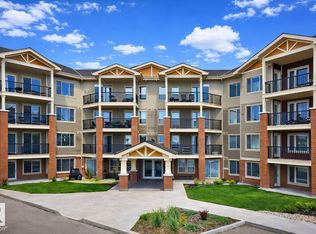 MLS ID #E4493374, Dave Cousins, REMAX River City. RAE
 - C$219,9002 bd2 ba785 sqftElements At Windermere, Edmonton, AB T6W 2P2For Sale
 MLS ID #E4485789, Nosheen Arif, 2% Realty Pro. RAE
 - C$184,9002 bd2 ba837 sqftElements At Windermere, Edmonton, AB T6W 2P2For Sale
 MLS ID #E4493891, Michael R Speers, MaxWell Challenge Realty. RAE
 - C$214,9002 bd2 ba940 sqftTradition At Southbrook The, Edmonton, AB T6W 1T7For Sale
 MLS ID #E4494884, Mahmoodur Rahman, MaxWell Progressive. RAE
 - C$234,9002 bd2 ba1.1k sqftTradition At Southbrook The, Edmonton, AB T6W 0G1For SaleMLS ID #E4501422, Greg Steele, RE/MAX Excellence. RAE
- C$199,9002 bd2 ba856 sqftPark Place South Terwillegar, Edmonton, AB T6R 0M1For SaleMLS ID #E4484863, Faisal Rajan, MaxWell Progressive. RAE
- C$204,9002 bd2 ba840 sqftHeritage Landing, Edmonton, AB T6W 2A2For SaleMLS ID #E4493286, Ash H Somani, RE/MAX Rental Advisors. RAE
- C$199,9002 bd2 ba762 sqftMacTaggart Ridge Gate, Edmonton, AB T6R 0W3For SaleMLS ID #E4497153, Brian R Ray, Exp Realty. RAE
- C$189,9002 bd2 ba694 sqftMacTaggart Ridge Gate, Edmonton, AB T6R 0W3For SaleMLS ID #E4498435, Andrew Richards, Royal LePage Noralta Real Estate. RAE
- C$207,0002 bd2 ba862 sqftTradition At Southbrook The, Edmonton, AB T6W 1T7For SaleMLS ID #E4485818, Pierre Hebert, Bermont Realty (1983) Ltd. RAE
- C$150,0001 bd1 ba587 sqftWindermere Village, Edmonton, AB T6W 2C3For SaleMLS ID #E4497257, Jill Jordan, RE/MAX Real Estate. RAE
- C$205,0002 bd2 ba761 sqftMacTaggart Ridge Gate, Edmonton, AB T6R 0W3For SaleMLS ID #E4489548, Yue Wang, Century 21 Leading. RAE
- C$260,0002 bd2 ba921 sqftIon In Ambleside, Edmonton, AB T6W 0R2For SaleMLS ID #E4495074, Deanne E Miketon, 2% Realty Pro. RAE
- C$199,9002 bd2 ba891 sqftMacewan Gardens II, Edmonton, AB T6W 0C4For SaleMLS ID #E4494152, Damon P Enns, RE/MAX Elite. RAE
- C$184,9002 bd2 ba812 sqftSomerset (Callingwood So), Edmonton, AB T5T 6Y5For SaleMLS ID #E4488509, Susan Rehacek, Tactic Realty. RAE
- C$225,0002 bd2 ba1.1k sqftRutherford Village, Edmonton, AB T6W 1T1For SaleMLS ID #E4482506, Anna Kreamer, Real Broker. RAE
- C$187,9002 bd2 ba882 sqftPark Place Ellerslie Crossing, Edmonton, AB T6X 1N6For SaleMLS ID #E4500716, Shamaila Qurban, Hope Street Real Estate Corp. RAE
- C$209,9002 bd2 ba957 sqftPalisades Park Villas, Edmonton, AB T6V 0B1For SaleMLS ID #E4488345, Frank Chen, Royal LePage Noralta Real Estate. RAE
- C$225,0003 bd2 ba838 sqftMacTaggart Ridge Gate, Edmonton, AB T6R 0W3For SaleMLS ID #E4471726, Eddie J Castillo, Exp Realty. RAE
- C$185,0002 bd2 ba828 sqftWestpark Condominiums, Edmonton, AB T5T 6X4For SaleMLS ID #E4488113, Tatiana Boitchenko, RE/MAX Excellence. RAE
