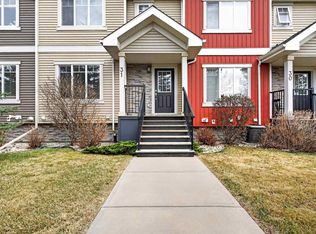
Space, value, and location come together in this 3-bedroom CORNER UNIT townhome in South Terwillegar! Offering over 1,700 SF of living space, 9’ ceilings, 2.5 baths, and a single attached garage, this home delivers the room to live, work, and grow, without breaking the $300K mark. The main floor offers a bright, functional layout, while three bedrooms upstairs give you flexibility for a home office, guest room, roommate, or extra storage. Located just minutes from schools, Currents at Windermere, Terwillegar Recreation Centre, the Terwillegar Dog Park, transit, and miles of multi-use paths, with quick access to Anthony Henday, Terwillegar Drive, and Whitemud Drive. This home is an excellent opportunity for anyone looking to get into homeownership with space to spare!
For sale
C$298,000
7293 S Terwillegar Dr NW #25, Edmonton, AB T6R 0N5
3beds
1,736sqft
Townhouse
Built in 2007
-- sqft lot
$-- Zestimate®
C$172/sqft
C$-- HOA
What's special
Corner unit townhomeSingle attached garageBright functional layoutThree bedrooms upstairs
- 17 hours
- 10
- 2
Zillow last checked:
Listing updated:
Listed by:
Robert Kriangkum,
Century 21 Masters
Source: RAE,MLS®#: E4506871
Facts & features
Interior
Bedrooms & bathrooms
- Bedrooms: 3
- Bathrooms: 3
- Full bathrooms: 2
- 1/2 bathrooms: 1
Primary bedroom
- Level: Upper
Family room
- Level: Main
Heating
- Forced Air-1, Natural Gas
Cooling
- Fan-Ceiling
Appliances
- Included: Dishwasher-Built-In, Dryer, Microwave Hood Fan, Refrigerator, Electric Stove, Washer, Gas Water Heater
Features
- Ceiling 9 ft., No Smoking Home, Television Connection, Vaulted Ceiling(s)
- Flooring: Carpet, Ceramic Tile, Laminate Flooring
- Windows: Window Coverings, Vinyl Windows
- Basement: None, No Basement
- Fireplace features: Gas
Interior area
- Total structure area: 1,736
- Total interior livable area: 1,736 sqft
Property
Parking
- Total spaces: 1
- Parking features: Single Garage Attached, Garage Control, Garage Opener
- Attached garage spaces: 1
Features
- Levels: 2 Storey,2
- Exterior features: Landscaped, Playground Nearby
Lot
- Features: Near Golf Course, Landscaped, Playground Nearby, Near Public Transit, Schools, Shopping Nearby, Ski Hill Nearby, Golf Nearby, Public Transportation
Construction
Type & style
- Home type: Townhouse
- Property subtype: Townhouse
Materials
- Foundation: Concrete Perimeter
- Roof: Asphalt
Condition
- Year built: 2007
Community & HOA
Community
- Features: Ceiling 9 ft., Hot Water Natural Gas, No Smoking Home, Television Connection, Vaulted Ceiling
- Security: Smoke Detector(s), Detectors Smoke
HOA
- Has HOA: Yes
- Services included: Exterior Maintenance, Heat, Landscape/Snow Removal, Professional Management, Reserve Fund Contribution, Utilities Common Areas, Water/Sewer
Location
- Region: Edmonton
Financial & listing details
- Price per square foot: C$172/sqft
- Date on market: 9/3/2026
- Ownership: Private
Price history
Price history is unavailable.
Public tax history
Tax history is unavailable.
Climate risks
Neighborhood: Terwillegar Heights
Nearby schools
GreatSchools rating
No schools nearby
We couldn't find any schools near this home.
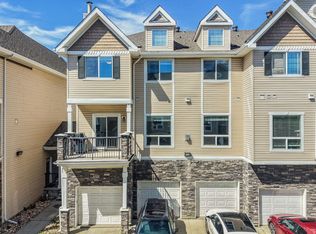
- C$313,8003 bd3 ba1.7k sqft7293 S Terwillegar Dr NW #16, Edmonton, AB T6R0N5For Sale
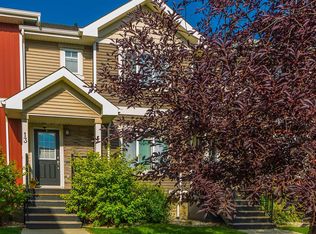
- C$334,9003 bd3 ba1.2k sqft7289 S Terwillegar Dr NW #13, Edmonton, AB T6R0N5For Sale
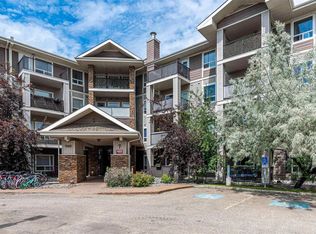
- C$244,0002 bd2 ba1k sqft7327 S Terwillegar Dr #7224, Edmonton, AB T6R0M1For Sale
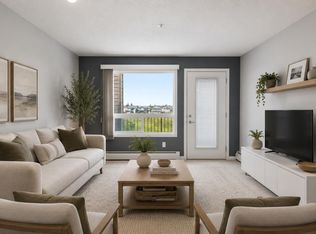
- C$210,0002 bd2 ba877 sqft7327 S Terwillegar Dr #7319, Edmonton, AB T6R0M1For Sale
Similar homes
- C$299,0004 bd3 ba1.2k sqftVillage At Terwillegar Towne, Edmonton, AB T6R 0C5For Sale
 MLS ID #E4506381, Ashley E Tichkowsky, Century 21 All Stars Realty Ltd. RAE
 - C$313,8003 bd3 ba1.7k sqftSouth Terwillegar Village, Edmonton, AB T6R 0N5For SaleMLS ID #E4499377, Brad W Agnew, MaxWell Reliant Realty. RAE
- C$305,0003 bd3 ba1.2k sqftSouth Terwillegar Village, Edmonton, AB T6R 0N5For Sale
 MLS ID #E4499971, Calvin R Hexter, Exp Realty. RAE
 - C$310,0003 bd3 ba1.3k sqftRiverside Gate (Haddow), Edmonton, AB T6R 3N7For Sale
 MLS ID #E4506267, Dan Ostapiak, The Foundry Real Estate Company Ltd. RAE
