Renovated, spacious 1355 sq ft, 3 bedrooms, 2.5 baths duplex in family friendly, sought after neighborhood of South Terwillegar. All new flooring throughout the entire property including new luxury vinyl plank floors on the entire main floor & all bathrooms. New carpet on the upper level & open to below basement landing & stairs. Fresh paint throughout including the exterior. New modern, updated light fixtures. Property shows like new. Functional & spacious layout. Kitchen features an eat in island, plenty of cabinets for storage. Cozy living room w/corner gas fireplace. Designated recessed dining room w/access to sunny west facing deck. Huge backyard for plenty of gardening & landscaping possiblities. 3 spacious bedrooms on the upper level including primary bedroom w/4 pc ensuite & walk in closet. 2 large secondary bedrooms w/plenty of closet space. Live conveniently inside ring road w/ quick access to Henday & Whitemud. Walk to all services & amenities, parks, schools & public transportation.
For sale
C$389,900
9145 Scott Cres NW, Edmonton, AB T6R 0E5
3beds
1,355sqft
Duplex, Half Duplex
Built in 2006
-- sqft lot
$-- Zestimate®
C$288/sqft
C$-- HOA
What's special
Functional and spacious layoutSunny west facing deck
- 1 day |
- 18 |
- 1 |
Zillow last checked:
Listing updated:
Listed by:
Lisa Leung,
Royal LePage Noralta Real Estate
Source: RAE,MLS®#: E4505341
Facts & features
Interior
Bedrooms & bathrooms
- Bedrooms: 3
- Bathrooms: 3
- Full bathrooms: 2
- 1/2 bathrooms: 1
Primary bedroom
- Level: Upper
Heating
- Forced Air-1, Natural Gas
Appliances
- Included: Dishwasher-Built-In, Dryer, Microwave Hood Fan, Refrigerator, Electric Stove, Washer
Features
- No Smoking Home
- Flooring: Carpet, Vinyl Plank
- Windows: Window Coverings
- Basement: Full, Unfinished
- Fireplace features: Gas
Interior area
- Total structure area: 1,355
- Total interior livable area: 1,355 sqft
Property
Parking
- Total spaces: 2
- Parking features: Single Garage Attached, Garage Control, Garage Opener
- Attached garage spaces: 1
Features
- Levels: 2 Storey,2
- Patio & porch: Deck
- Exterior features: Landscaped, Playground Nearby
- Fencing: Fenced
Lot
- Size: 3,012 Square Feet
- Features: Flat Site, Landscaped, Playground Nearby, Near Public Transit, Schools, Shopping Nearby, Public Transportation
Construction
Type & style
- Home type: MultiFamily
- Property subtype: Duplex, Half Duplex
- Attached to another structure: Yes
Materials
- Foundation: Concrete Perimeter
- Roof: Asphalt
Condition
- Year built: 2006
Community & HOA
Community
- Features: Deck, No Smoking Home
Location
- Region: Edmonton
Financial & listing details
- Price per square foot: C$288/sqft
- Date on market: 8/24/2026
- Ownership: Private
Price history
Price history is unavailable.
Public tax history
Tax history is unavailable.
Climate risks
Neighborhood: Terwillegar Heights
Nearby schools
GreatSchools rating
No schools nearby
We couldn't find any schools near this home.
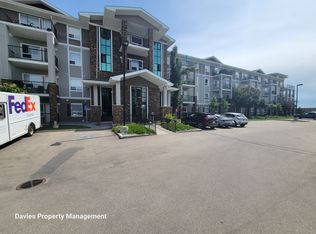
- C$--2 bd2 ba1k sqft9357 Simpson Dr NW #2206, Edmonton, AB T6R0N3Off Market
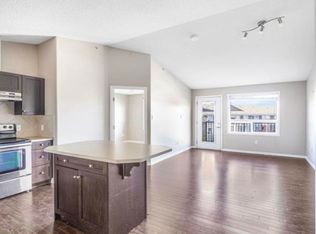
- C$--2 bd2 ba925 sqft9357 Simpson Dr NW #2401, Edmonton, AB T6R0N3Off Market
- C$199,9902 bd2 ba828 sqft9351 Simpson Dr NW #3303, Edmonton, AB T6R0N4For Sale


- C$--2 bd2 ba843 sqft9351 Simpson Dr NW #3315, Edmonton, AB T6R0N4Off Market
- C$183,0002 bd2 ba832 sqft9351 Simpson Dr NW #3302, Edmonton, AB T6R0N4For Sale
- C$204,9002 bd2 ba828 sqft9351 Simpson Dr NW #3320, Edmonton, AB T6R0N4For Sale
- C$--2 bd2 ba-- sqft9357 Simpson Dr NW, Edmonton, AB T6R0N3Off Market
- C$--3 bd4 ba1.3k sqft9446 Stein Way NW, Edmonton, AB T6R0L6Off Market
Similar homes
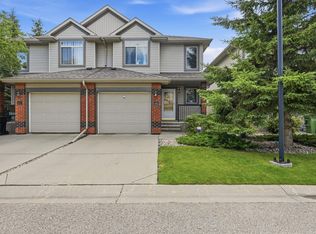
- C$345,0003 bd3 ba1.3k sqftTarasun Gardens, Edmonton, AB T6R 0C9For Sale
 MLS ID #E4504133, Alan H Gee, RE/MAX Excellence. RAE
 - C$399,9004 bd3 ba1.2k sqft2115 32nd St NW, Edmonton, AB T6T 0K4For Sale
 MLS ID #E4505254, Yad Dhillon, LPT Realty. RAE
 - C$384,9003 bd3 ba1.3k sqft11844 21st Ave SW, Edmonton, AB T6W 0C9For Sale
 MLS ID #E4502197, Jenny Y Chi, MaxWell Polaris. RAE
 - C$400,0003 bd3 ba1.6k sqftRenaissance Whitemud Oaks, Edmonton, AB T6R 2Y9For Sale
 MLS ID #E4500408, Nicole Bosse, REMAX River City. RAE
 - C$409,0003 bd3 ba1.4k sqft1107 177th St SW, Edmonton, AB T6W 1Z9For SaleMLS ID #E4500419, Tyler J Suchan, REMAX River City. RAE
- C$450,0003 bd3 ba1.6k sqft7307 Armour Cres SW, Edmonton, AB T6W 2S2For SaleMLS ID #E4503514, Pei Sun, MaxWell Polaris. RAE
- C$399,0003 bd4 ba1.2k sqft7743 8th Ave SW, Edmonton, AB T6X 0A3For SaleMLS ID #E4500833, Niketan Sharma, Exp Realty. RAE
- C$404,5004 bd3 ba971 sqft7815 14th Ave SW, Edmonton, AB T6X 1H3For SaleMLS ID #E4505036, Rebecca D Peckover, MaxWell Challenge Realty. RAE
- C$314,9003 bd3 ba1.2k sqftRutherford Park, Edmonton, AB T6W 0T1For SaleMLS ID #E4505081, Julian P Szklarz, Coldwell Banker Mountain Central. RAE
- C$419,0003 bd3 ba1.4k sqft5407 14th Ave SW, Edmonton, AB T6X 1S2For SaleMLS ID #E4501289, Aqsa Chaudhry, MaxWell Polaris. RAE
- C$369,9003 bd3 ba1.2k sqft6424 1a Ave SW, Edmonton, AB T6X 0B5For SaleMLS ID #E4489657, Sarbjeet K Dodd, Century 21 All Stars Realty Ltd. RAE
- C$389,9003 bd3 ba1.4k sqft5964 164th Ave NW, Edmonton, AB T5Y 0B2For SaleMLS ID #E4504198, Kathy Sobh, MaxWell Polaris. RAE
- C$485,0004 bd3 ba1.3k sqft5887 Sutter Pl NW, Edmonton, AB T6R 3R2For SaleMLS ID #E4502871, Fan Yang, Mozaic Realty Group. RAE
- C$450,0003 bd4 ba1.6k sqft1941 Chapman Rd SW, Edmonton, AB T6W 0Y7For SaleMLS ID #E4496886, Basar Ozgun, CIR Realty. RAE
- C$424,5014 bd4 ba1.2k sqft1209 30th Ave NW, Edmonton, AB T6T 0V7For SaleMLS ID #E4503541, Chandan Gupta, Sterling Real Estate. RAE
- C$424,9003 bd2 ba1.1k sqft1516 76th St SW, Edmonton, AB T6X 1M3For SaleMLS ID #E4502804, Rick Lough, RE/MAX Excellence. RAE
- C$309,9002 bd3 ba1.2k sqftMosaic Towne Square, Edmonton, AB T6R 0S3For SaleMLS ID #E4502136, Cathy Currie, Century 21 All Stars Realty Ltd. RAE
- C$459,5003 bd3 ba1.5k sqft2801 Coughlan Grn SW, Edmonton, AB T6W 3P1For SaleMLS ID #E4502568, Rebecca D Giesbrecht, The Good Real Estate Company. RAE
- C$367,8883 bd3 ba1.2k sqft16106 131a St NW, Edmonton, AB T6V 1X7For SaleMLS ID #E4498206, Puneet Gill, KIC Realty. RAE
- C$489,9003 bd3 ba1.6k sqft4037 Prowse Ln SW, Edmonton, AB T6W 3M3For SaleMLS ID #E4503989, Adrienne Carlton, Exp Realty. RAE
