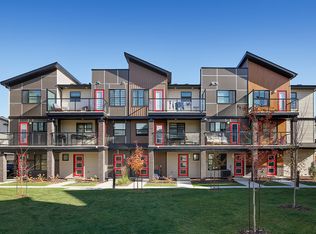
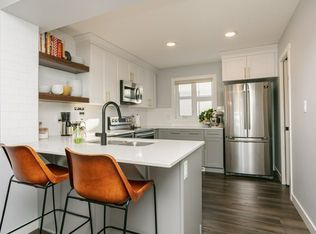
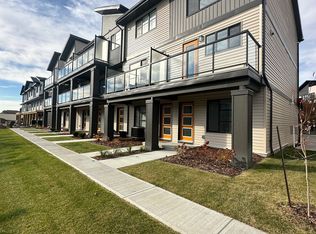
*Top Floor End Unit!* The Westley model by StreetSide Developments offers a modern and functional design with quality finishes throughout. The ground level features an oversized single attached garage. The main living area on the second level showcases an open-concept layout with a spacious kitchen complete with quartz countertops, full tile backsplash, and included appliances. The kitchen flows into a bright living room with large windows that provide plenty of natural light and access to the private balcony. The home includes a primary bedroom with a walk-in closet and a 4-piece bathroom, along with a second bedroom ideal for guests or a home office. An enclosed laundry area with stackable washer and dryer is also included. Flooring consists of vinyl plank and carpet. The complex is well landscaped and offers ample visitor parking on site.
For sale
C$255,000
1203 163rd St SW #83, Edmonton, AB T6W 3X1
2beds
807sqft
Townhouse
Built in 2020
-- sqft lot
$-- Zestimate®
C$316/sqft
C$-- HOA
What's special
Oversized single attached garageOpen-concept layoutSpacious kitchenQuartz countertopsFull tile backsplashIncluded appliancesLarge windows
- 45 days
- 18
- 0
Zillow last checked:
Listing updated:
Listed by:
Ivan Falcos,
Lux Real Estate Inc
Source: RAE,MLS®#: E4505764
Facts & features
Interior
Bedrooms & bathrooms
- Bedrooms: 2
- Bathrooms: 1
- Full bathrooms: 1
Primary bedroom
- Level: Main
Heating
- Forced Air-1, Natural Gas
Appliances
- Included: Dishwasher-Built-In, Dryer, Refrigerator, Electric Stove, Washer
Features
- No Smoking Home
- Flooring: Carpet, Vinyl Plank
- Basement: None, No Basement
Interior area
- Total structure area: 807
- Total interior livable area: 807.95 sqft
Property
Parking
- Total spaces: 1
- Parking features: Single Garage Attached, Guest, Parking-Visitor, Garage Control
- Attached garage spaces: 1
Features
- Levels: 2 Storey,1
- Exterior features: Landscaped
Lot
- Features: Airport Nearby, Near Golf Course, Landscaped, Schools, Shopping Nearby, Golf Nearby
Construction
Type & style
- Home type: Townhouse
- Property subtype: Townhouse
Materials
- Foundation: Concrete Perimeter
- Roof: Asphalt
Condition
- Year built: 2020
Community & HOA
Community
- Features: No Smoking Home
HOA
- Has HOA: Yes
- Services included: Exterior Maintenance, Landscape/Snow Removal, Professional Management, Reserve Fund Contribution, See Remarks
Location
- Region: Edmonton
Financial & listing details
- Price per square foot: C$316/sqft
- Date on market: 8/27/2026
- Ownership: Private
Price history
Price history is unavailable.
Public tax history
Tax history is unavailable.
Climate risks
Neighborhood: Windermere
Nearby schools
GreatSchools rating
No schools nearby
We couldn't find any schools near this home.

Similar homes
- C$259,9001 bd1 ba870 sqftAltius Glenridding, Edmonton, AB T6W 3X1For Sale
 MLS ID #E4509509, Jolene M Langelle, RE/MAX Elite. RAE
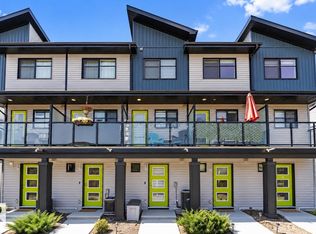
 - C$295,0002 bd2 ba960 sqftAltius Glenridding, Edmonton, AB T6W 3X1For Sale
 MLS ID #E4509768, Andy T Huynh, Exp Realty. RAE
 - C$278,0002 bd1 ba892 sqftCanvas Townhouses, Edmonton, AB T6W 3R5For Sale
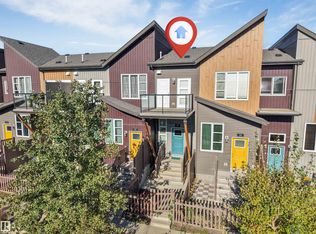 MLS ID #E4511658, Manpreet Sidhu, Maxwell Excel Realty. RAE
 - C$245,0002 bd1 ba861 sqftGrove on 25th, Edmonton, AB T6X 2H1For Sale
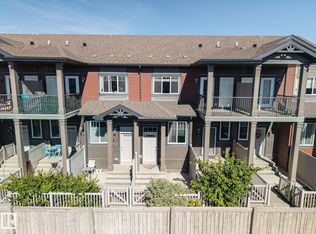 MLS ID #E4509584, Joanne M Griffith, MaxWell Devonshire Realty. RAE
