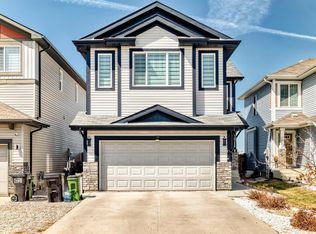
Welcome to this spacious half duplex situated on a desirable corner lot with a double detached garage. Step inside to a bright main floor featuring a generous living room that flows seamlessly into the kitchen & dining area, creating a great layout for everyday living & entertaining. The kitchen offers plenty of workspace along with a convenient pantry, while a 2pc bath completes the main level. Upstairs you’ll find 3 comfortable bedrooms including an impressive primary suite with a walk-in closet & private 3pc ensuite, plus a full 4pc bathroom for the additional bedrooms. The unfinished basement offers plenty of room for storage & excellent potential for future development to suit your needs. Outside, enjoy the added space & privacy that comes with a corner lot, a rear deck for relaxing or entertaining, & the convenience of a double detached garage. A fantastic opportunity for first-time buyers, growing families or investors looking for a functional home with plenty of room to make it their own.
For sale
C$419,900
1204 163rd St SW, Edmonton, AB T6W 3K4
3beds
1,388sqft
Duplex, Half Duplex
Built in 2017
-- sqft lot
$-- Zestimate®
C$302/sqft
C$-- HOA
What's special
Desirable corner lotDouble detached garageBright main floorConvenient pantryImpressive primary suiteWalk-in closet
- 19 hours
- 6
- 0
Zillow last checked:
Listing updated:
Listed by:
Michael Waddell,
Real Broker
Source: RAE,MLS®#: E4509403
Facts & features
Interior
Bedrooms & bathrooms
- Bedrooms: 3
- Bathrooms: 3
- Full bathrooms: 2
- 1/2 bathrooms: 1
Primary bedroom
- Level: Upper
Heating
- Forced Air-1, Natural Gas
Appliances
- Included: Dishwasher-Built-In, Dryer, Microwave Hood Fan, Refrigerator, Electric Stove, Washer
Features
- Flooring: Carpet, Laminate Flooring
- Windows: Window Coverings, Vinyl Windows
- Basement: Full, Unfinished
Interior area
- Total structure area: 1,388
- Total interior livable area: 1,388 sqft
Video & virtual tour
Property
Parking
- Total spaces: 2
- Parking features: Double Garage Detached
- Garage spaces: 2
Features
- Levels: 2 Storey,2
- Patio & porch: Deck
- Exterior features: Landscaped, Playground Nearby
- Fencing: Fenced
Lot
- Size: 3,191 Square Feet
- Features: Corner Lot, Near Golf Course, Landscaped, Level, Park/Reserve, Playground Nearby, Near Public Transit, Schools, Shopping Nearby, Golf Nearby, Public Transportation
- Topography: Level
Construction
Type & style
- Home type: MultiFamily
- Property subtype: Duplex, Half Duplex
- Attached to another structure: Yes
Materials
- Foundation: Concrete Perimeter
- Roof: Asphalt
Condition
- Year built: 2017
Community & HOA
Community
- Features: Deck
- Security: Smoke Detector(s), Detectors Smoke
Location
- Region: Edmonton
Financial & listing details
- Price per square foot: C$302/sqft
- Date on market: 9/18/2026
- Ownership: Private
Price history
Price history is unavailable.
Public tax history
Tax history is unavailable.
Climate risks
Neighborhood: Windermere
Nearby schools
GreatSchools rating
No schools nearby
We couldn't find any schools near this home.


Similar homes
- C$425,0003 bd3 ba1.3k sqft2338 Glenridding Blvd SW, Edmonton, AB T6W 3K5For Sale
 MLS ID #E4501403, Jacquie C Smith, 2% Realty Pro. RAE
 - C$393,3003 bd3 ba1.3k sqftGlenridding Heights, Edmonton, AB T6W 4G7For Sale
 MLS ID #E4509350, Paulette Rogers, Exp Realty. RAE
 - C$499,0003 bd3 ba1.8k sqft2921 Anderson Ct SW, Edmonton, AB T6W 2N3For Sale
 MLS ID #E4509305, Haijun Yan, Mozaic Realty Group. RAE
 - C$439,0003 bd3 ba1.3k sqft1107 162nd St SW, Edmonton, AB T6W 2L1For Sale
 MLS ID #E4499590, Damon T Bunting, The Agency North Central Alberta. RAE
