Welcome to this beautifully upgraded 2-storey townhome in Desrochers, SW Edmonton. Offering over 1,300 sq. ft. of total living space, this home features a total of 3 bedrooms and 2.5 bathrooms with a FULLY FINISHED basement, central AIR CONDITIONING, and NO BACKING NEIGHBOURS for added privacy. The main floor offers a bright, functional layout with UPGRADED FLOORING, a spacious living and dining area, and an UPGRADED FIREPLACE creating a warm focal point and it comes with a gas line for the stove and water line for the fridge pre-installed. Upstairs features 2 bedrooms and an UPGRADED BATHROOM with a modern stand-up shower. The fully finished basement provides additional living space with a bedroom and full bathroom. Ideally located within walking distance to multiple schools, parks, a nearby plaza, and a brand-new Walmart currently under construction. An excellent opportunity for first-time buyers, families, or investors seeking an upgraded home in a growing SW Edmonton community.
For sale
C$320,000
3705 141st St SW #85, Edmonton, AB T6W 1A3
3beds
938sqft
Townhouse
Built in 2025
-- sqft lot
$-- Zestimate®
C$341/sqft
C$-- HOA
What's special
Fully finished basementCentral air conditioningBright functional layoutUpgraded flooring
- 3 days
- 3
- 0
Zillow last checked:
Listing updated:
Listed by:
Manny Dhami,
MaxWell Polaris
Source: RAE,MLS®#: E4509076
Facts & features
Interior
Bedrooms & bathrooms
- Bedrooms: 3
- Bathrooms: 3
- Full bathrooms: 2
- 1/2 bathrooms: 1
Primary bedroom
- Level: Upper
Heating
- Forced Air-1, Natural Gas
Cooling
- Air Conditioner, Air Conditioning-Central
Appliances
- Included: Dishwasher-Built-In, Dryer, Exhaust Fan, Oven-Built-In, Refrigerator, Gas Stove, Washer, Gas Water Heater
Features
- Ceiling 9 ft., No Animal Home
- Flooring: Carpet, Hardwood
- Windows: Window Coverings
- Basement: Full, Finished
Interior area
- Total structure area: 938
- Total interior livable area: 938.08 sqft
Video & virtual tour
Property
Parking
- Parking features: Stall
Features
- Levels: 2 Storey,3
Lot
- Features: Airport Nearby, Near Public Transit, Schools, Shopping Nearby, Public Transportation
Construction
Type & style
- Home type: Townhouse
- Property subtype: Townhouse
Materials
- Foundation: Concrete Perimeter
- Roof: Asphalt
Condition
- Year built: 2025
Community & HOA
Community
- Features: Ceiling 9 ft., Hot Water Natural Gas, No Animal Home
- Security: Carbon Monoxide Detectors, Smoke Detector(s), Detectors Smoke
HOA
- Has HOA: Yes
- Services included: Insur. for Common Areas, See Remarks
Location
- Region: Edmonton
Financial & listing details
- Price per square foot: C$341/sqft
- Date on market: 9/17/2026
- Ownership: Private
- Road surface type: Paved Lane
Price history
Price history is unavailable.
Public tax history
Tax history is unavailable.
Climate risks
Neighborhood: Hertiage Valley
Nearby schools
GreatSchools rating
No schools nearby
We couldn't find any schools near this home.

Similar homes
- C$329,9983 bd3 ba1.1k sqftNo Name, Edmonton, AB T6W 1A3For Sale
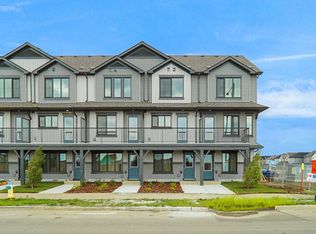 MLS ID #E4505823, Wally Karout, Royal Lepage Arteam Realty. RAE
 - C$329,9983 bd3 ba1.1k sqftNo Name, Edmonton, AB T6W 1A3For Sale
 MLS ID #E4500998, Wally Karout, Royal Lepage Arteam Realty. RAE
 - C$293,9982 bd2 ba951 sqftZ-name Not Listed, Edmonton, AB T6W 1A3For Sale
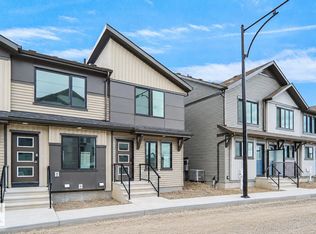 MLS ID #E4494503, Wally Karout, Royal Lepage Arteam Realty. RAE
 - C$344,9003 bd3 ba1.3k sqftDesrochers Landing, Edmonton, AB T6W 5N1For Sale
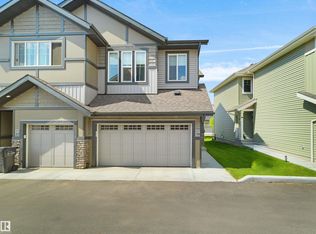 MLS ID #E4507127, Deepak Chopra, E4 Realty. RAE
