Welcome to Mosaic Meadows in The Hamptons! This well-maintained 2-bedroom, 2.5-bathroom home offers a great combination of comfort, space, and convenience. The bright, open-concept main floor features hardwood flooring, a spacious living area, and a functional kitchen with stainless steel appliances and ample cabinetry. Upstairs, you’ll find a spacious primary bedroom with a private ensuite, along with a second generously sized bedroom. Enjoy natural light from the big windows, a fenced front yard, and the convenience of a double attached garage. Ideally located in one of West Edmonton’s desirable communities, you’re just minutes from schools, parks, shopping, restaurants, Costco, West Edmonton Mall, and Anthony Henday Drive. Offering excellent value, this is a great opportunity to own a home in a fantastic location!
For sale
C$290,000
465 Hemingway Rd NW #53, Edmonton, AB T6M 0J7
2beds
913sqft
Townhouse
Built in 2011
1,774 Square Feet Lot
$-- Zestimate®
C$318/sqft
C$-- HOA
What's special
Bright open-concept main floorHardwood flooringAmple cabinetrySecond generously sized bedroomFenced front yardDouble attached garage
- 11 hours
- 3
- 0
Zillow last checked:
Listing updated:
Listed by:
Matthew A Bennett,
Royal LePage Noralta Real Estate
Source: RAE,MLS®#: E4514921
Facts & features
Interior
Bedrooms & bathrooms
- Bedrooms: 2
- Bathrooms: 3
- Full bathrooms: 2
- 1/2 bathrooms: 1
Primary bedroom
- Level: Upper
Heating
- Forced Air-1, Natural Gas
Appliances
- Included: Dishwasher-Built-In, Dryer, Refrigerator, Electric Stove, Washer
Features
- Flooring: Carpet, Hardwood
- Basement: None, No Basement
Interior area
- Total structure area: 913
- Total interior livable area: 913.11 sqft
Video & virtual tour
Property
Parking
- Total spaces: 4
- Parking features: Double Garage Attached, Double Indoor, Tandem, Garage Opener
- Attached garage spaces: 2
- Covered spaces: 4
Features
- Levels: 2 Storey,2
- Exterior features: Landscaped
Lot
- Size: 1,774 Square Feet
- Features: Landscaped, Schools, Shopping Nearby, See Remarks
Construction
Type & style
- Home type: Townhouse
- Property subtype: Townhouse
Materials
- Foundation: Concrete Perimeter
- Roof: Asphalt
Condition
- Year built: 2011
Community & HOA
Community
- Features: See Remarks
HOA
- Has HOA: Yes
- Services included: Exterior Maintenance, Insur. for Common Areas, Professional Management, Reserve Fund Contribution, Amenities w/HOA, See Remarks
Location
- Region: Edmonton
Financial & listing details
- Price per square foot: C$318/sqft
- Date on market: 10/31/2026
- Ownership: Private
Price history
Price history is unavailable.
Public tax history
Tax history is unavailable.
Climate risks
Neighborhood: The Grange
Nearby schools
GreatSchools rating
No schools nearby
We couldn't find any schools near this home.
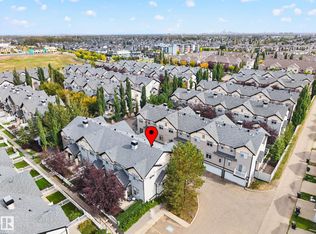
- C$310,0002 bd3 ba1.2k sqft465 Hemingway Rd NW #20, Edmonton, AB T6M0J7For Sale
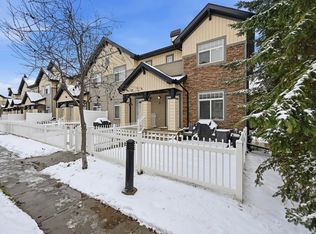
- C$309,9002 bd3 ba1.2k sqft465 Hemingway Rd NW #58, Edmonton, AB T6M0J7For Sale
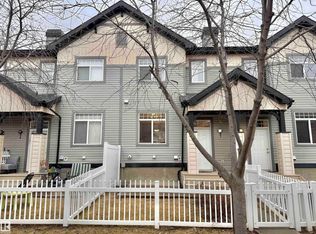
- C$320,0002 bd3 ba1.2k sqft465 Hemingway Rd NW #97, Edmonton, AB T6M0J7For Sale
- C$299,9003 bd3 ba1.2k sqft465 Hemingway Rd NW #66, Edmonton, AB T6M0J7For Sale

Similar homes
- C$320,0002 bd3 ba1.2k sqftMosaic Meadows, Edmonton, AB T6M 0J7For SaleMLS ID #E4486362, Weisheng Zhao, MaxWell Polaris. RAE
- C$305,0003 bd3 ba1.2k sqftSecord Corners, Edmonton, AB T5T 4P5For Sale
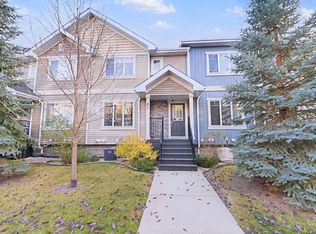 MLS ID #E4514638, Aaron Richard Simeon, Exp Realty. RAE
- C$289,9002 bd3 ba1.3k sqftSandstone At Walker Lake Station, Edmonton, AB T6X 0P3For Sale
 MLS ID #E4514878, Josh Binnington, RE/MAX Excellence. RAE
- C$307,0003 bd3 ba1.2k sqftMosaic Parkland, Edmonton, AB T6M 2Z9For Sale
 MLS ID #E4510821, Carrine M Kowalchuk, MaxWell Challenge Realty. RAE
