Charm+character welcomes you to this amazing investment opportunity,with this just like new half duplex,nestled on a quiet street.Whether you are looking to buy one side or the full duplex(both w/legal basement suites)the time is now!Finished in a modern colour palette+boasting a spacious floor plan(1881sqft above grade)--this home has it all!The large living room offers a large front picture window+vinyl plank floors(extending through).The kitchen has 2-toned cabinets,s/s appliances+a separate dining area(w/extended cabinets).The main floor is complete w/a front foyer(w/built in bench)+a 2pc bath.The second level has a large primary(w/walk-in closet+4pc ensuite).There are two more bedrooms,a 4pc bath,laundry+stairs to the third floor loft(w/vaulted ceiling).The basement suite offers an open concept kitchen/family room,2 bedrooms,4pc bath+laundry.Enjoy the spacious yard complete w/double garage+large front veranda.Close to schools,parks,shopping(WEM),transit+major freeways.An amazing opportunity awaits!
For sale
C$549,900
9217 150th St NW, Edmonton, AB T5R 1G4
5beds
1,881sqft
Duplex, Half Duplex
Built in 2019
-- sqft lot
$-- Zestimate®
C$292/sqft
C$-- HOA
What's special
Large front picture windowVinyl plank floorsSpacious yardDouble garageLarge front veranda
- 1 day |
- 8 |
- 0 |
Zillow last checked:
Listing updated:
Listed by:
Jaclyn N Horne,
MaxWell Progressive
Source: RAE,MLS®#: E4502593
Facts & features
Interior
Bedrooms & bathrooms
- Bedrooms: 5
- Bathrooms: 4
- Full bathrooms: 3
- 1/2 bathrooms: 1
Primary bedroom
- Level: Upper
Heating
- Forced Air-2, Natural Gas
Appliances
- Included: Second Dryer, Second Refrigerator, Second Stove, Second Washer, Second Dishwasher, Second Microwave Hood Fan
Features
- No Smoking Home
- Flooring: Carpet, Vinyl Plank
- Windows: Window Coverings
- Basement: Full, Finished
Interior area
- Total structure area: 1,881
- Total interior livable area: 1,881 sqft
Property
Parking
- Total spaces: 2
- Parking features: Double Garage Detached, Garage Opener
- Garage spaces: 2
Features
- Levels: 2 Storey,4
- Patio & porch: Front Porch
- Exterior features: Landscaped, Playground Nearby
- Fencing: Fenced
Lot
- Size: 3,697 Square Feet
- Features: Landscaped, Park/Reserve, Playground Nearby, Near Public Transit, Schools, Shopping Nearby, Public Transportation, Infill Property
Construction
Type & style
- Home type: MultiFamily
- Property subtype: Duplex, Half Duplex
- Attached to another structure: Yes
Materials
- Foundation: Concrete Perimeter
- Roof: Asphalt
Condition
- Year built: 2019
Community & HOA
Community
- Features: Front Porch, No Smoking Home, See Remarks
Location
- Region: Edmonton
Financial & listing details
- Price per square foot: C$292/sqft
- Date on market: 8/7/2026
- Ownership: Private
J
Jaclyn N Horne
By pressing Contact Agent, you agree that the real estate professional identified above may call/text you about your search, which may involve use of automated means and pre-recorded/artificial voices. You don't need to consent as a condition of buying any property, goods, or services. Message/data rates may apply. You also agree to our Terms of Use. Zillow does not endorse any real estate professionals. We may share information about your recent and future site activity with your agent to help them understand what you're looking for in a home.
Price history
Price history is unavailable.
Public tax history
Tax history is unavailable.
Climate risks
Neighborhood: Sherwood
Nearby schools
GreatSchools rating
No schools nearby
We couldn't find any schools near this home.
- C$549,9005 bd4 ba1.9k sqft9215 150th St NW, Edmonton, AB T5R1G4For Sale


- C$--3 bd1 ba900 sqft14941 93rd Ave NW #14941B, Edmonton, AB T5R5H1Off Market
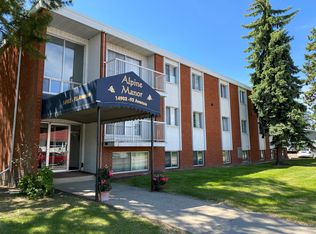
- C$--1 bd1 ba650 sqft14903 93rd Ave NW, Edmonton, AB T5R5H1Off Market
- C$--1 bd1 ba-- sqft14903 92nd Ave NW, Edmonton, AB T5R5B5Off Market

- C$124,9003 bd2 ba1k sqft14903 92nd Ave NW #103, Edmonton, AB T5R5B5For Sale
- C$134,9003 bd2 ba1.2k sqft14903 92nd Ave NW #205, Edmonton, AB T5R5B5For Sale
- C$495,0003 bd2 ba895 sqft9219 148th St NW, Edmonton, AB T5R1A4For Sale
- C$1,0991 bd1 ba-- sqft9132 149th St NW, Edmonton, AB T5R1C2For Rent
Similar homes
- C$549,9005 bd4 ba1.9k sqft9215 150th St NW, Edmonton, AB T5R 1G4For SaleMLS ID #E4502589, Jaclyn N Horne, MaxWell Progressive. RAE
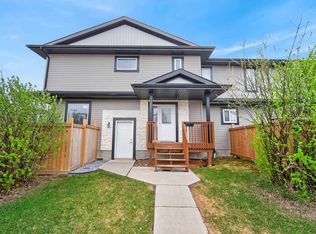
- C$449,9003 bd3 ba1.6k sqftNo Name, Edmonton, AB T5R 1B8For Sale
 MLS ID #E4502332, Trisha Zimmerling, Royal LePage Prestige Realty. RAE
 - C$519,9994 bd4 ba1.8k sqft1325 Podersky Wynd SW, Edmonton, AB T6W 5E4For Sale
 MLS ID #E4502595, Dan J Kiryluk, Royal LePage Noralta Real Estate. RAE
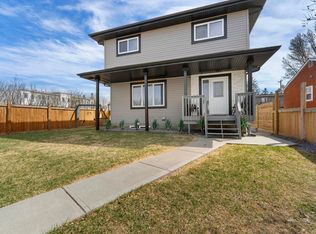
 - C$479,9005 bd4 ba1.6k sqftNo Name, Edmonton, AB T5R 1E6For Sale
 MLS ID #E4482789, Jaclyn N Horne, MaxWell Progressive. RAE
 - C$559,0006 bd4 ba1.6k sqft6075 180th Ave NW, Edmonton, AB T5Y 3X1For SaleMLS ID #E4502235, Dalbir Dhindsa, MaxWell Polaris. RAE
- C$499,0004 bd4 ba1.6k sqft4853 Alwood Point E, Edmonton, AB T6W 4N1For SaleMLS ID #E4502736, Jennifer Wong, KIC Realty. RAE
- C$582,0005 bd4 ba1.8k sqft6512 Chappelle Vis SW, Edmonton, AB T6W 4A3For SaleMLS ID #E4492449, Heather Billington, Professional Realty Group. RAE
- C$409,9005 bd3 ba1k sqftNo Name, Edmonton, AB T5P 2M5For SaleMLS ID #E4500502, Kristi C Robertson, Century 21 Masters. RAE
- C$519,9003 bd3 ba1.9k sqft714 87th St SW, Edmonton, AB T6X 1G6For SaleMLS ID #E4502393, Deepak Arora, Liv Real Estate. RAE
- C$399,9003 bd4 ba1.1k sqftNo Name, Edmonton, AB T5B 2V4For SaleMLS ID #E4502167, Kelly L Dann, Blackmore Real Estate. RAE
- C$424,9003 bd3 ba1.7k sqftThe Strand in Rosenthal, Edmonton, AB T5T 7G5For SaleMLS ID #E4502205, Tim Jeong, REMAX River City. RAE
- C$700,0005 bd5 ba2.1k sqft11146 78th Ave NW, Edmonton, AB T6G 0M6For SaleMLS ID #E4499254, Alan H Gee, RE/MAX Excellence. RAE
- C$488,0004 bd4 ba1.5k sqft16619 14th Ave SW, Edmonton, AB T6W 3C3For SaleMLS ID #E4498147, Mark Barnes, RE/MAX Elite. RAE
- C$429,9005 bd3 ba1.2k sqft13303 58th St NW, Edmonton, AB T5A 0P9For SaleMLS ID #E4502923, Sharon M Josey, REMAX River City. RAE
- C$569,9004 bd4 ba1.7k sqft1714 27th St NW, Edmonton, AB T6T 2G6For SaleMLS ID #E4499706, Kawaldeep Gill, MaxWell Polaris. RAE
- C$579,9004 bd4 ba1.7k sqft2644 192nd St NW, Edmonton, AB T6M 1L1For SaleMLS ID #E4498705, Moe Ahmad, Sable Realty. RAE
- C$525,0004 bd4 ba1.6k sqft4016 Allan Cres SW, Edmonton, AB T6W 2K2For SaleCentury 21 Canada
- C$385,0003 bd3 ba1.4k sqftRenew In Rosenthal, Edmonton, AB T5T 7L1For SaleMLS ID #E4501025, Craig Murray, Century 21 All Stars Realty Ltd. RAE
- C$589,9006 bd4 ba1.8k sqft20007 15th Ave NW, Edmonton, AB T6M 1L6For SaleMLS ID #E4496858, Mack Karwacki, Black Sheep Realty. RAE
- C$323,9003 bd3 ba1.5k sqftNo Name, Edmonton, AB T5L 0C2For SaleMLS ID #E4502400, Haley Streu, MaxWell Polaris. RAE
