Ideal location, within a 5min drive to U of A campus & hospital. Unique, versatile living spaces, this well functioning half-duplex layout featuring 5 bedrooms, 5 bathrooms, 3 living areas, multiple kitchen prep spaces, 3 laundry sets, side entry & double detached garage. Approximately 2800sf of living space on 4 levels. Sunny south facing living room for entertaining. Bright kitchen with ample storage cabinets, quartz counters, stainless steel appliances & full dining nook. 2nd level offers 3 spacious bedrooms, 2 full bathrooms for shared living arrangements, a growing family or additional home office/library. A bright loft level offers a bonus room with snack station which can double as a studio. Large bedroom, 3pc bathroom, laundry room & roof top patio. Lower level highlights a recreation room for games night, a generous sized 5th bedroom, 3pc bathroom, 3rd laundry set & mechanical access. Low maintenance landscaping. (Some photos virtually staged).
For sale
C$700,000
11146 78th Ave NW, Edmonton, AB T6G 0M6
5beds
2,113sqft
Duplex, Half Duplex
Built in 2019
-- sqft lot
$-- Zestimate®
C$331/sqft
C$-- HOA
What's special
Well functioning half-duplex layoutMultiple kitchen prep spacesSide entryDouble detached garageQuartz countersStainless steel appliancesFull dining nook
- 9 days |
- 12 |
- 0 |
Zillow last checked:
Listing updated:
Listed by:
Alan H Gee,
RE/MAX Excellence,
Michelle P Chau,
RE/MAX Excellence
Source: RAE,MLS®#: E4499254
Facts & features
Interior
Bedrooms & bathrooms
- Bedrooms: 5
- Bathrooms: 5
- Full bathrooms: 4
- 1/2 bathrooms: 1
Primary bedroom
- Level: Upper
Heating
- Forced Air-1, Natural Gas
Cooling
- Has cooling: Yes
Appliances
- Included: Dishwasher-Built-In, Dryer, Exhaust Fan, Microwave Hood Fan, Microwave, Electric Stove, Washer, See Remarks, Second Dryer, Second Refrigerator, Second Washer
Features
- No Animal Home, No Smoking Home
- Flooring: Ceramic Tile, Laminate Flooring
- Basement: Full, Finished
Interior area
- Total structure area: 2,113
- Total interior livable area: 2,113 sqft
Property
Parking
- Total spaces: 2
- Parking features: Double Garage Detached, See Remarks, Garage Control, Garage Opener
- Garage spaces: 2
Features
- Levels: 3 Storey,4
- Patio & porch: Patio
- Exterior features: Low Maintenance Landscape
Lot
- Features: Low Maintenance Landscape, Schools, Shopping Nearby, See Remarks
Construction
Type & style
- Home type: MultiFamily
- Property subtype: Duplex, Half Duplex
- Attached to another structure: Yes
Materials
- Foundation: Concrete Perimeter
- Roof: Asphalt
Condition
- Year built: 2019
Community & HOA
Community
- Features: No Animal Home, No Smoking Home, Patio, See Remarks, Rooftop Deck/Patio
Location
- Region: Edmonton
Financial & listing details
- Price per square foot: C$331/sqft
- Date on market: 7/16/2026
- Ownership: Private
Alan H Gee
Alan H Gee
By pressing Contact Agent, you agree that the real estate professional identified above may call/text you about your search, which may involve use of automated means and pre-recorded/artificial voices. You don't need to consent as a condition of buying any property, goods, or services. Message/data rates may apply. You also agree to our Terms of Use. Zillow does not endorse any real estate professionals. We may share information about your recent and future site activity with your agent to help them understand what you're looking for in a home.
Price history
Price history is unavailable.
Public tax history
Tax history is unavailable.
Climate risks
Neighborhood: McKernan
Nearby schools
GreatSchools rating
No schools nearby
We couldn't find any schools near this home.
- C$699,9005 bd2 ba1.3k sqft11147 78th Ave NW, Edmonton, AB T6G0M5For Sale

- C$748,0004 bd4 ba1.7k sqft11107 University Ave NW, Edmonton, AB T6G1Y5For Sale

- C$265,0002 bd1 ba1k sqft11115 80th Ave NW #109, Edmonton, AB T6G0R4For Sale

- C$429,5002 bd3 ba1.3k sqft7930 111th St NW, Edmonton, AB T6G2R2For Sale

- C$749,5003 bd3 ba1.9k sqft11246 78th Ave NW, Edmonton, AB T6G0M7For Sale
- C$969,0006 bd6 ba2.3k sqft7712 110th St NW, Edmonton, AB T6G1G1For Sale
- C$--3 bd2 ba1.1k sqft10953 University Ave NW #1A, Edmonton, AB T6G1Y1Off Market
- C$2,1992 bd3 ba1.5k sqft11309 79th Ave NW, Edmonton, AB T6G0P4For Rent
Similar homes
- C$685,0004 bd4 ba1.3k sqft8551 81st Ave NW, Edmonton, AB T6C 0W3For Sale
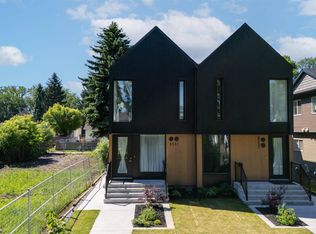 MLS ID #E4498231, John Percia, Sable Realty. RAE
 - C$550,0004 bd4 ba2.2k sqft11212 75th Ave NW, Edmonton, AB T6G 0H3For Sale
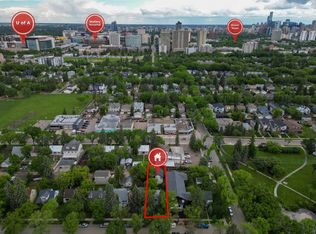 MLS ID #E4494508, Calvin R Hexter, Exp Realty. RAE
 - C$624,9005 bd4 ba1.7k sqft7208 78th Ave NW, Edmonton, AB T6B 0B9For Sale
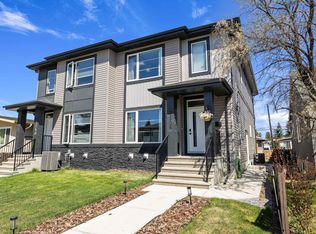 MLS ID #E4497824, Carrie Lucier, Exp Realty. RAE
 - C$664,0005 bd5 ba1.6k sqft1346 Cunningham Dr SW, Edmonton, AB T6W 0R8For Sale
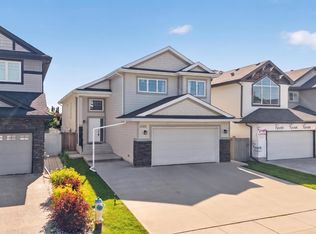 MLS ID #E4497701, Jayne H Bawden, MaxWell Challenge Realty. RAE
 - C$829,9005 bd5 ba1.5k sqft8313 76th Ave NW, Edmonton, AB T6C 0H9For SaleMLS ID #E4492679, Josh M Cudmore, Exp Realty. RAE
- C$534,9004 bd4 ba1.4k sqft8506 80th Ave NW, Edmonton, AB T6C 0T3For SaleMLS ID #E4493418, Randi Lindroth, Real Broker. RAE
- C$630,0004 bd4 ba2.1k sqft16624 32nd Ave SW, Edmonton, AB T6W 4R2For SaleMLS ID #E4499366, Glenn Vieneau, Exp Realty. RAE
- C$475,0005 bd4 ba1.5k sqftNo Name, Edmonton, AB T5P 1P3For SaleMLS ID #E4498356, Kenton T King, MaxWell Progressive. RAE
- C$625,0004 bd4 ba1.8k sqft164 Forrest Dr, Strathcona County, AB T8A 6A8For SaleMLS ID #E4500182, Tammy Murray, MaxWell Devonshire Realty. RAE
- C$550,0006 bd3 ba1.6k sqft6420 105th St NW, Edmonton, AB T6H 2N7For SaleMLS ID #E4494370, Sabrina L Bright, Schmidt Realty Group Inc. RAE
- C$568,0006 bd4 ba1.7k sqft2628 200th St NW, Edmonton, AB T6M 1K3For SaleMLS ID #E4499835, Muhammad Waseem, MaxWell Polaris. RAE
- C$820,0005 bd3 ba1.3k sqft10109 80th St NW, Edmonton, AB T6A 3H9For SaleMLS ID #E4496340, Che Taylor, MaxWell Challenge Realty. RAE
- C$549,9005 bd3 ba1.3k sqft3515 105b St NW, Edmonton, AB T6J 2K9For SaleMLS ID #E4496632, William Hickey, Real Broker. RAE
- C$588,8003 bd3 ba1.6k sqft7817 Yorke Rd NW, Edmonton, AB T5G 0W7For SaleMLS ID #E4497804, Samuel Ireland, REMAX River City. RAE
- C$598,5004 bd4 ba1.8k sqft1218 87a St SW, Edmonton, AB T6X 1C6For SaleMLS ID #E4499349, Lakhvir Sidhu, MaxWell Polaris. RAE
- C$678,0006 bd5 ba2.2k sqft17215 60th St NW, Edmonton, AB T5Y 3W3For SaleMLS ID #E4478551, Niyi Bello, Zenith Asset Managment Group. RAE
- C$909,0005 bd3 ba1.5k sqft8212 148th St NW, Edmonton, AB T5R 0Z4For SaleMLS ID #E4497484, Stevie Lowe, Real Broker. RAE
- C$569,9004 bd3 ba1.2k sqft8603 73rd St NW, Edmonton, AB T6B 1Z9For SaleMLS ID #E4497329, Chris Proctor, Real Broker. RAE
- C$589,9994 bd4 ba1.7k sqft2644 192nd St NW, Edmonton, AB T6M 1L1For SaleMLS ID #E4498705, Moe Ahmad, Sable Realty. RAE
- C$564,8005 bd3 ba1.2k sqft9915 154th St NW, Edmonton, AB T5P 2G8For SaleMLS ID #E4493687, Sarah J Leib, REMAX River City. RAE
