Location! location! Location! Beautiful contemporary half duplex in one of Edmonton's most desirable neighborhoods of Mckernan. $40k spent in recent upgrades: new concrete sidewalk, new sump pump, new paint throughout, rebuilt & resurfaced loft deck, restained fence & deck and garage drywalled and painted. Open main floor design with engineered hardwood & tiles; it features large living & dining areas and a generous kitchen with modern glossy cabinets, quartz waterfall island, built in gas stove, oven and microwave. Second floor feels open with full height glass panels, it houses a large master with walking closet and 4pc ensuite with his/her sinks, 2 other good sized bedrooms and the main bath. Third floor has a large bonus room with access to a south facing deck overlooking the beautiful tree lined streets. The property is open and bright with abundance of windows. Location is off the charts, 5min walk to McKernan school & LRT, 15min walk to UofA and easy access to the river valley. Home sweet Home!!!
For sale
C$749,500
11246 78th Ave NW, Edmonton, AB T6G 0M7
3beds
1,946sqft
Duplex, Half Duplex
Built in 2014
-- sqft lot
$-- Zestimate®
C$385/sqft
C$-- HOA
What's special
Restained fence and deckGarage drywalled and paintedOpen main floor designEngineered hardwood and tilesQuartz waterfall islandFull height glass panelsMain bath
- 26 days |
- 30 |
- 0 |
Zillow last checked:
Listing updated:
Listed by:
Luc Ko,
Century 21 Leading
Source: RAE,MLS®#: E4496043
Facts & features
Interior
Bedrooms & bathrooms
- Bedrooms: 3
- Bathrooms: 3
- Full bathrooms: 2
- 1/2 bathrooms: 1
Primary bedroom
- Level: Upper
Heating
- Forced Air-1, Natural Gas
Cooling
- Has cooling: Yes
Appliances
- Included: Dishwasher-Built-In, Dryer, Humidifier-Power(Furnace), Oven-Built-In, Microwave, Gas Cooktop, Washer
Features
- Ceiling 9 ft., Closet Organizers, No Smoking Home
- Flooring: Carpet, Ceramic Tile, Engineered Wood
- Windows: Window Coverings, Vinyl Windows
- Basement: Full, Unfinished, 9 ft. Basement Ceiling, 9 ft. Basement Ceiling
- Fireplace features: Electric
Interior area
- Total structure area: 1,946
- Total interior livable area: 1,946 sqft
Property
Parking
- Total spaces: 4
- Parking features: Double Garage Detached, Garage Control, Garage Opener
- Garage spaces: 2
Features
- Levels: 2 and Half Storey,3
- Patio & porch: Deck
- Exterior features: Landscaped, Playground Nearby
- Pool features: Community, Public Swimming Pool
- Fencing: Fenced
Lot
- Size: 3,027 Square Feet
- Features: Flat Site, Near Golf Course, Landscaped, Park/Reserve, Playground Nearby, Near Public Transit, Schools, Shopping Nearby, Ski Hill Nearby, Golf Nearby, Public Transportation
Construction
Type & style
- Home type: MultiFamily
- Property subtype: Duplex, Half Duplex
- Attached to another structure: Yes
Materials
- Foundation: Concrete Perimeter
- Roof: Asphalt
Condition
- Year built: 2014
Community & HOA
Community
- Features: Ceiling 9 ft., Closet Organizers, Deck, No Smoking Home, Natural Gas BBQ Hookup, Rooftop Deck/Patio
- Security: Smoke Detector(s), Detectors Smoke
Location
- Region: Edmonton
Financial & listing details
- Price per square foot: C$385/sqft
- Date on market: 6/27/2026
- Ownership: Private
Luc Ko
Luc Ko
By pressing Contact Agent, you agree that the real estate professional identified above may call/text you about your search, which may involve use of automated means and pre-recorded/artificial voices. You don't need to consent as a condition of buying any property, goods, or services. Message/data rates may apply. You also agree to our Terms of Use. Zillow does not endorse any real estate professionals. We may share information about your recent and future site activity with your agent to help them understand what you're looking for in a home.
Price history
Price history is unavailable.
Public tax history
Tax history is unavailable.
Climate risks
Neighborhood: McKernan
Nearby schools
GreatSchools rating
No schools nearby
We couldn't find any schools near this home.
- C$2,1992 bd3 ba1.5k sqft11309 79th Ave NW, Edmonton, AB T6G0P4For Rent

- C$625,0005 bd4 ba1.6k sqft11211 77th Ave NW, Edmonton, AB T6G0L7For Sale

- C$699,9005 bd2 ba1.3k sqft11147 78th Ave NW, Edmonton, AB T6G0M5For Sale

- C$700,0005 bd5 ba2.1k sqft11146 78th Ave NW, Edmonton, AB T6G0M6For Sale
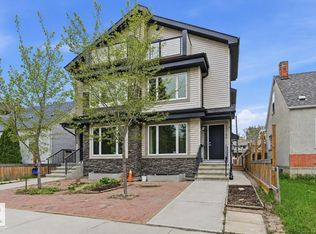
- C$--2 bd1 ba1k sqft11337 79th Ave NW, Edmonton, AB T6G0P4Off Market
- C$--2 bd3 ba1k sqft11336 78th Ave NW, Edmonton, AB T6G0M9Off Market
- C$--1 bd1 ba-- sqft11329 University Ave NW #621, Edmonton, AB T6G2C1Off Market
- C$--1 bd1 ba-- sqft11329 University Ave NW #1-BEDROOM, Edmonton, AB T6G1Y8Off Market
Similar homes
- C$639,8005 bd4 ba1.5k sqft10433 70th Ave NW, Edmonton, AB T6H 2E7For Sale
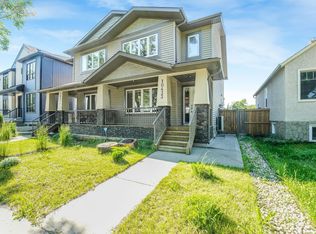 MLS ID #E4499211, Nikita L Gylander, Century 21 Masters. RAE
 - C$899,9004 bd4 ba2.1k sqft11430 75th Ave NW, Edmonton, AB T6G 0H7For Sale
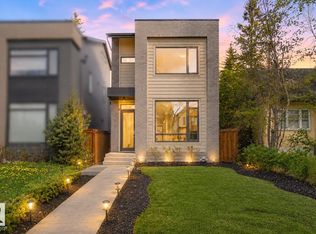 MLS ID #E4489814, Yuepeng Bao, Homes & Gardens Real Estate Limited. RAE
 - C$829,0005 bd4 ba1.5k sqft11132 72nd Ave NW, Edmonton, AB T6G 0A9For Sale
 MLS ID #E4490339, Ranvir Shahi, Sterling Real Estate. RAE
 - C$599,0004 bd3 ba2.1k sqft10620 65th Ave NW #3, Edmonton, AB T6H 1V4For Sale
 MLS ID #E4498230, Alexine McTeer, Real Broker. RAE
 - C$825,0005 bd4 ba2.2k sqft10617 60a Ave NW, Edmonton, AB T6H 1K5For SaleMLS ID #E4496709, Heather J Morris, MORE Real Estate. RAE
- C$449,9005 bd4 ba1.1k sqftNo Name, Edmonton, AB T6G 0A1For SaleMLS ID #E4492920, Shirley E Williams, Royal Lepage Premier Real Estate. RAE
- C$575,0003 bd4 ba2.1k sqft1416 56th St SW, Edmonton, AB T6X 1R5For SaleMLS ID #E4500124, Ryan M McDonald, Century 21 Masters. RAE
- C$589,9004 bd4 ba1.5k sqft10628 81st St NW, Edmonton, AB T6A 3K7For SaleMLS ID #E4493906, Ash H Somani, RE/MAX Rental Advisors. RAE
- C$575,0004 bd4 ba1.5k sqft13909 107a Ave NW, Edmonton, AB T5M 2A8For SaleMLS ID #E4499027, Amritpal S Hunjan, REMAX River City. RAE
- C$579,0004 bd4 ba1.5k sqft10357 149th St NW, Edmonton, AB T5P 1L4For SaleMLS ID #E4496718, Dragic Janjic, REMAX River City. RAE
- C$748,0004 bd4 ba1.9k sqft11712 122nd St NW, Edmonton, AB T5M 0A4For SaleMLS ID #E4490577, Weisheng Zhao, MaxWell Polaris. RAE
- C$575,0003 bd4 ba1.4k sqft9023 95th St NW, Edmonton, AB T6C 3W7For SaleMLS ID #E4494950, Catherine Ta, Real Broker. RAE
- C$699,0004 bd4 ba2.4k sqft7604 181st St NW, Edmonton, AB T5T 1Z7For SaleMLS ID #E4489373, Erin Holowach, ComFree. RAE
- C$478,8883 bd3 ba1.8k sqft10919 96th St NW, Edmonton, AB T5H 2K4For SaleMLS ID #E4498163, Victoria Rempel, RE/MAX Elite. RAE
- C$674,9004 bd4 ba1.8k sqft2740 Blatchford Rd NW, Edmonton, AB T5G 2P7For SaleMLS ID #E4481669, Mark B Wilbert, CIR Realty. RAE
- C$744,9006 bd6 ba2.6k sqft3107 13th Ave NW, Edmonton, AB T6T 0Z3For SaleMLS ID #E4488481, . Jatinder Singh, Sterling Real Estate. RAE
- C$749,9906 bd4 ba1.4k sqft12440 47th St NW, Edmonton, AB T5W 5E5For SaleMLS ID #E4487348, Linda Ta, Real Estate Professionals Inc.. RAE
- C$775,0005 bd4 ba1.7k sqft7605 92nd Ave NW, Edmonton, AB T6C 1R3For SaleMLS ID #E4497424, Heather J Morris, MORE Real Estate. RAE
- C$629,0005 bd2 ba1.3k sqft6704 93rd St NW, Edmonton, AB T6E 3B4For SaleMLS ID #E4493172, Michelle A Plach, HonestDoor Inc. RAE
- C$725,0005 bd4 ba2k sqft8729 Mayday Ln SW, Edmonton, AB T6X 2L3For SaleMLS ID #E4475075, Duane Ritter, RE/MAX Real Estate. RAE
