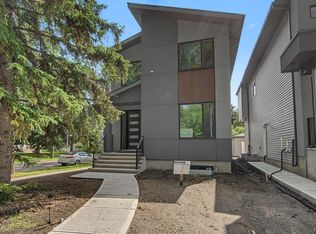
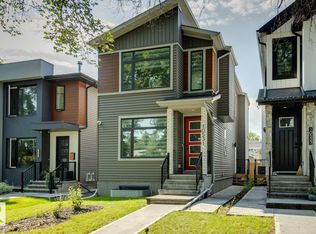
Step into refined modern living with this exceptional brand-new 2-storey home in the desirable community of Holyrood. Thoughtfully designed for comfort and style, the home features 9 ft ceilings on all three levels. The open-concept layout highlights luxury vinyl plank flooring, a spacious great room with an electric fireplace, seamlessly connecting to a beautifully appointed kitchen with quartz countertops, premium cabinetry, and a large island, with adjoining dining area—perfect for everyday living and entertaining. A convenient 2-piece powder room completes the main level. Upstairs offers a stunning primary suite with walk-in closet and spa-inspired 4-piece ensuite featuring a double shower, along with a spacious loft, two additional bedrooms, full main bath, and upper-floor laundry. The home also includes a fully self-contained 2-bedroom legal basement suite, ideal for added income or multi-generational living.
For sale
C$775,000
7605 92nd Ave NW, Edmonton, AB T6C 1R3
5beds
1,776sqft
Single Family Residence
Built in 2025
-- sqft lot
$-- Zestimate®
C$436/sqft
C$-- HOA
What's special
Open-concept layoutLuxury vinyl plank flooringSpacious great roomElectric fireplaceBeautifully appointed kitchenQuartz countertopsPremium cabinetry
- 37 days |
- 8 |
- 0 |
Zillow last checked:
Listing updated:
Listed by:
Heather J Morris,
MORE Real Estate,
Darlene A Reid,
MORE Real Estate
Source: RAE,MLS®#: E4497424
Facts & features
Interior
Bedrooms & bathrooms
- Bedrooms: 5
- Bathrooms: 4
- Full bathrooms: 3
- 1/2 bathrooms: 1
Primary bedroom
- Level: Upper
Heating
- Forced Air-2, Natural Gas
Appliances
- Included: Builder Appliance Credit, Tankless Water Heater
Features
- Ceiling 9 ft., Closet Organizers
- Flooring: Carpet, Ceramic Tile, Vinyl Plank
- Basement: Full, Finished
- Fireplace features: Electric
Interior area
- Total structure area: 1,776
- Total interior livable area: 1,776 sqft
Property
Parking
- Total spaces: 2
- Parking features: Double Garage Detached, Garage Control, Garage Opener
- Garage spaces: 2
Features
- Levels: 2 Storey,3
- Exterior features: Playground Nearby
Lot
- Features: Flat Site, Playground Nearby, Near Public Transit, Schools, Shopping Nearby, Public Transportation, Infill Property
Construction
Type & style
- Home type: SingleFamily
- Property subtype: Single Family Residence
Materials
- Foundation: Concrete Perimeter
- Roof: Asphalt
Condition
- Year built: 2025
Community & HOA
Community
- Features: Ceiling 9 ft., Closet Organizers, Hot Water Tankless, Natural Gas BBQ Hookup
- Security: Smoke Detector(s), Detectors Smoke
Location
- Region: Edmonton
Financial & listing details
- Price per square foot: C$436/sqft
- Date on market: 7/7/2026
- Ownership: Private
Price history
Price history is unavailable.
Public tax history
Tax history is unavailable.
Climate risks
Neighborhood: Holyrood
Nearby schools
GreatSchools rating
No schools nearby
We couldn't find any schools near this home.
- C$838,7004 bd3 ba2k sqft7603 92nd Ave NW, Edmonton, AB T6C1R3For Sale
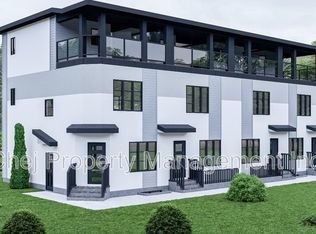
- C$--1 bd1 ba500 sqft92nd Ave NW #9005, Edmonton, AB T6C1R3Off Market
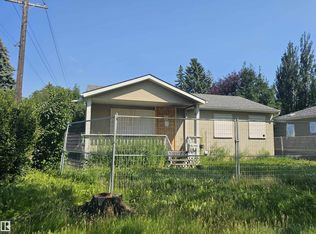
- C$--3 bd4 ba1.3k sqft92nd Ave NW, Edmonton, AB T6C1R3Off Market

- C$420,0004 bd2 ba928 sqft9115 76th St NW, Edmonton, AB T6C2K4For Sale
- C$--2 bd1 ba951 sqft7627 92nd Ave NW #BM, Edmonton, AB T6C1R3Off Market
- C$--3 bd1 ba951 sqft7627 92nd Ave NW, Edmonton, AB T6C1R3Off Market
- C$2,450,0004 bd1 ba5.5k sqft7623 89th Ave NW, Edmonton, AB T6C1N2For Sale
- C$469,9004 bd4 ba1.2k sqft9256 75th St NW, Edmonton, AB T6C2H4For Sale
Similar homes
- C$838,7004 bd3 ba2k sqft7603 92nd Ave NW, Edmonton, AB T6C 1R3For SaleMLS ID #E4497421, Heather J Morris, MORE Real Estate. RAE
- C$765,0004 bd4 ba1.8k sqft5606 105th Ave NW, Edmonton, AB T6A 1A1For Sale
 MLS ID #E4503011, Ryan C Philipenko, RE/MAX Real Estate. RAE
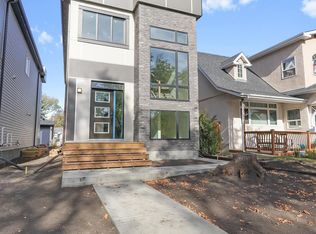
 - C$684,5005 bd4 ba1.6k sqft7936 91st Ave NW, Edmonton, AB T6C 1R1For Sale
 MLS ID #E4488169, Verinder V Jaswal, Century 21 Quantum Realty. RAE
 - C$799,9006 bd4 ba1.8k sqft10531 67th Ave NW, Edmonton, AB T6H 1Z4For Sale
 MLS ID #E4499473, Dana M Bradley, Royal Lepage Arteam Realty. RAE
 - C$850,0004 bd3 ba2.2k sqft10625 69th Ave, Edmonton, AB T6H 2C8For SaleMLS ID #E4500452, Chinedu E Ogbonna, Best Step Real Estate Services. RAE
- C$829,9005 bd5 ba1.5k sqft8313 76th Ave NW, Edmonton, AB T6C 0H9For SaleMLS ID #E4492679, Josh M Cudmore, Exp Realty. RAE
- C$864,5004 bd4 ba2k sqft9624 86th St NW, Edmonton, AB T6C 3E4For SaleMLS ID #E4490193, Jagdeep S Sidhu, Royal Lepage Premier Real Estate. RAE
- C$774,9005 bd4 ba1.6k sqft11170 73rd Ave NW, Edmonton, AB T6G 0C4For SaleMLS ID #E4492078, Peter M Zoltowski, MaxWell Challenge Realty. RAE
- C$769,7885 bd4 ba1.8k sqft10965 129th St NW, Edmonton, AB T5M 0Y2For SaleMLS ID #E4489319, Ravi Mander, Royal LePage Noralta Real Estate. RAE
- C$769,7885 bd4 ba1.8k sqft10963 129th St NW, Edmonton, AB T5M 0X6For SaleMLS ID #E4489322, Ravi Mander, Royal LePage Noralta Real Estate. RAE
- C$535,0005 bd2 ba1k sqft6011 93a Ave NW, Edmonton, AB T6B 0X1For SaleMLS ID #E4501048, Hannah Mowat, MaxWell Progressive. RAE
- C$729,9005 bd4 ba1.9k sqft11032 128th St NW, Edmonton, AB T5M 0W6For SaleMLS ID #E4485747, Bharat B Agnihotri, MaxWell Polaris. RAE
- C$719,9005 bd4 ba1.9k sqft11036 128th St NW, Edmonton, AB T5M 0W6For SaleMLS ID #E4485755, Bharat B Agnihotri, MaxWell Polaris. RAE
- C$829,0005 bd4 ba1.5k sqft11132 72nd Ave NW, Edmonton, AB T6G 0A9For SaleMLS ID #E4490339, Ranvir Shahi, Sterling Real Estate. RAE
- C$559,8005 bd3 ba1.3k sqft7112 132nd Ave NW, Edmonton, AB T5C 2A6For SaleMLS ID #E4502067, Bill Chan, Sterling Real Estate. RAE
- C$718,9005 bd4 ba1.9k sqft11140 126th St E, Edmonton, AB T5M 0P9For SaleMLS ID #E4483610, Paul Hundal, MaxWell Polaris. RAE
- C$599,9994 bd3 ba1.9k sqft11615 24th Ave NW, Edmonton, AB T6J 3R6For SaleMLS ID #E4502131, Jarnail Bhatti, MaxWell Polaris. RAE
- C$699,9005 bd4 ba1.9k sqft11138 126th St E, Edmonton, AB T5M 0P9For SaleMLS ID #E4483596, Paul Hundal, MaxWell Polaris. RAE
- C$599,9004 bd2 ba2k sqft4224 110th St NW, Edmonton, AB T6J 2T5For SaleMLS ID #E4492721, Heather McLellan, Exp Realty. RAE
- C$678,0006 bd5 ba2.2k sqft17215 60th St NW, Edmonton, AB T5Y 3W3For SaleMLS ID #E4478551, Niyi Bello, Zenith Asset Managment Group. RAE
