Award-winning Urbanage Homes welcomes you to this stunning walkout bungalow (artist rendering) backing onto lush forest in the sought-after community of Kinglet by Big Lake in West Edmonton, just minutes from Lois Hole Provincial Park and scenic nature trails. This thoughtfully designed home features a tandem THREE CAR garage and an open, inviting layout with carefully curated upgrades throughout. The main floor includes a spacious living area perfect for entertaining, a private den/office, and a beautiful primary retreat conveniently located on the main level. The fully finished walkout basement offers incredible additional living space with two large bedrooms and a generous recreation area, ideal for family living or hosting guests. Step outside to enjoy the private backyard and peaceful forest backdrop, creating a rare natural setting while still being close to West Edmonton amenities. A perfect blend of modern bungalow living, functional design, and natural surroundings!
For sale
C$884,900
5851 Raven Cres NW, Edmonton, AB T5S 0S7
3beds
1,442sqft
Single Family Residence
Built in 2026
-- sqft lot
$-- Zestimate®
C$613/sqft
C$-- HOA
What's special
Stunning walkout bungalowBacking onto lush forestTandem three car garageOpen inviting layoutCarefully curated upgrades throughoutFully finished walkout basementTwo large bedrooms
- 96 days
- 11
- 0
Zillow last checked:
Listing updated:
Listed by:
Guy Pelletier,
Century 21 Reward Realty
Source: RAE,MLS®#: E4495941
Facts & features
Interior
Bedrooms & bathrooms
- Bedrooms: 3
- Bathrooms: 3
- Full bathrooms: 2
- 1/2 bathrooms: 1
Primary bedroom
- Level: Main
Heating
- Forced Air-1, Natural Gas, HRV System
Appliances
- Included: Dishwasher-Built-In, Dryer, Microwave Hood Fan, Refrigerator, Electric Stove, Washer, Tankless Water Heater
Features
- Flooring: Carpet, Vinyl Plank
- Windows: Vinyl Windows
- Basement: Full, Finished, Walkout Basement, Walkout Basement
- Fireplace features: Electric
Interior area
- Total structure area: 1,442
- Total interior livable area: 1,442 sqft
Property
Parking
- Total spaces: 6
- Parking features: Tandem, Triple Garage Attached, Garage Control, Garage Opener
- Attached garage spaces: 3
Features
- Levels: 2
- Patio & porch: Deck
- Exterior features: Playground Nearby, Exterior Walls- 2"x6"
Lot
- Features: Park/Reserve, Playground Nearby, Near Public Transit, Schools, Shopping Nearby, Public Transportation
Construction
Type & style
- Home type: SingleFamily
- Architectural style: Bungalow
- Property subtype: Single Family Residence
Materials
- Foundation: Concrete Perimeter
- Roof: Asphalt
Condition
- Year built: 2026
Community & HOA
Community
- Features: Deck, Exterior Walls- 2"x6", Hot Water Tankless, Walkout Basement, HRV System
- Security: Carbon Monoxide Detectors
Location
- Region: Edmonton
Financial & listing details
- Price per square foot: C$613/sqft
- Date on market: 6/26/2026
- Ownership: Private
Price history
Price history is unavailable.
Public tax history
Tax history is unavailable.
Climate risks
Neighborhood: Big Lake
Nearby schools
GreatSchools rating
No schools nearby
We couldn't find any schools near this home.


Similar homes
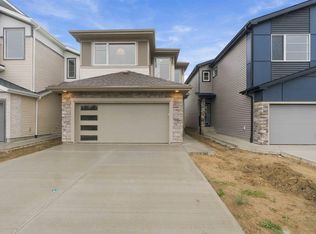
- C$659,9005 bd4 ba2k sqft1368 Siskin Wynd NW, Edmonton, AB T5S 0R3For Sale
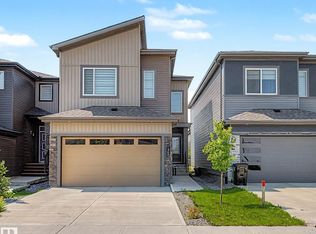 MLS ID #E4502605, Janette Searle, RE/MAX Elite. RAE
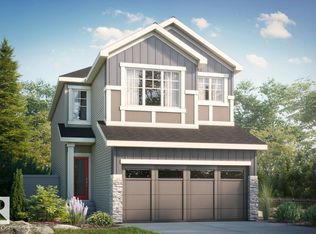
 - C$462,4003 bd3 ba1.5k sqft2209 Crossbill Line, Edmonton, AB T5S 0W3For Sale
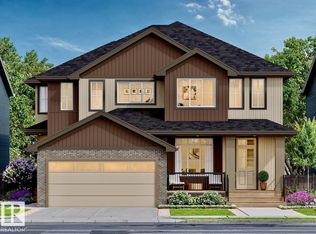 MLS ID #E4510150, Jarett C Johnson, Realty Focus. RAE
 - C$492,6003 bd3 ba1.5k sqft4174 Kinglet Dr, Edmonton, AB T5S 0W9For Sale
 MLS ID #E4493571, David Lam, Exp Realty. RAE
 - C$501,6003 bd3 ba1.5k sqft4170 Kinglet Dr, Edmonton, AB T5S 0W9For SaleMLS ID #E4493100, David Lam, Exp Realty. RAE
