Welcome to this spacious 4 bedroom, 3.5 bathroom home in the family-friendly community of Trumpeter! Designed with families in mind, the main and upper levels offer plenty of functional living space, including a versatile second-floor flex area perfect for an office, playroom or bonus space. The fully finished basement provides even more room to spread out and features a dedicated laundry room, with the option to relocate laundry upstairs to the second level. Stay comfortable all summer long with central A/C! Outside, enjoy a fully fenced, sunny backyard and double detached garage. Additional highlights include a new dishwasher and north-facing front exposure. Close to Big Lake, Lois Hole Provincial park and St. Albert amenities, with a future Sobeys planned near Winterburn Road and a new K-6 school coming to neighbouring Hawks Ridge. A fantastic opportunity to settle into a growing community with nature, amenities and everyday convenience nearby!
For sale
C$410,000
2115 Trumpeter Way NW, Edmonton, AB T5S 0G1
4beds
1,439sqft
Single Family Residence, Residential Attached
Built in 2013
2,286 Square Feet Lot
$-- Zestimate®
C$285/sqft
C$-- HOA
What's special
Fully finished basementDedicated laundry roomFully fenced sunny backyardDouble detached garageNew dishwasherNorth-facing front exposure
- 1 day
- 7
- 0
Zillow last checked:
Listing updated:
Listed by:
Julia Rau,
Liv Real Estate
Source: RAE,MLS®#: E4513151
Facts & features
Interior
Bedrooms & bathrooms
- Bedrooms: 4
- Bathrooms: 4
- Full bathrooms: 3
- 1/2 bathrooms: 1
Primary bedroom
- Level: Upper
Family room
- Level: Basement
Heating
- Forced Air-1, Natural Gas
Cooling
- Air Conditioner, Air Conditioning-Central
Appliances
- Included: Dishwasher-Built-In, Microwave Hood Fan, Refrigerator, Washer/Dryer Stacked, Electric Stove
Features
- No Smoking Home
- Flooring: Ceramic Tile, Laminate Flooring
- Windows: Vinyl Windows
- Basement: Full, Finished
Interior area
- Total structure area: 1,439
- Total interior livable area: 1,439 sqft
Property
Parking
- Total spaces: 2
- Parking features: Double Garage Detached, Garage Control, Garage Opener
- Garage spaces: 2
Features
- Levels: 2 Storey,3
- Patio & porch: Deck
- Exterior features: Landscaped, Playground Nearby
Lot
- Size: 2,286 Square Feet
- Features: Near Golf Course, Landscaped, Playground Nearby, Near Public Transit, Schools, Shopping Nearby, Golf Nearby, Public Transportation
Construction
Type & style
- Home type: SingleFamily
- Property subtype: Single Family Residence, Residential Attached
- Attached to another structure: Yes
Materials
- Foundation: Concrete Perimeter
- Roof: Asphalt
Condition
- Year built: 2013
Community & HOA
Community
- Features: Deck, No Smoking Home
Location
- Region: Edmonton
Financial & listing details
- Price per square foot: C$285/sqft
- Date on market: 10/15/2026
- Ownership: Private
Price history
Price history is unavailable.
Public tax history
Tax history is unavailable.
Climate risks
Neighborhood: Big Lake
Nearby schools
GreatSchools rating
No schools nearby
We couldn't find any schools near this home.
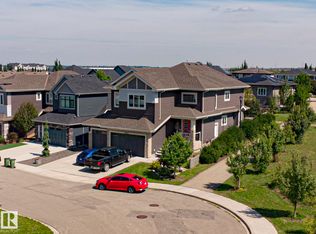
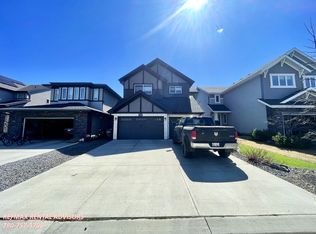
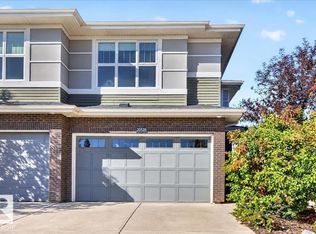
Similar homes
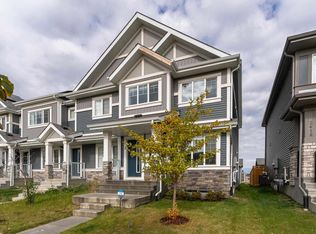
- C$429,9003 bd3 ba1.4k sqft3833 Robins Cres NW, Edmonton, AB T5S 0M7For Sale
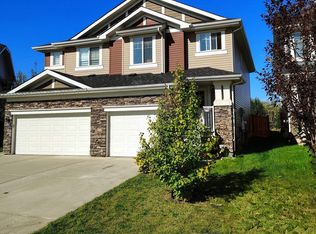 MLS ID #E4512867, Troy M Bryks, Rimrock Real Estate. RAE
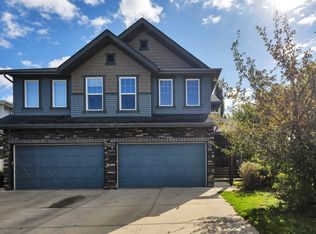
 - C$415,0003 bd3 ba1.2k sqft2420 Trumpeter Way NW, Edmonton, AB T5S 0J9For Sale
 MLS ID #E4510581, Kelly A Grant, Exp Realty. RAE
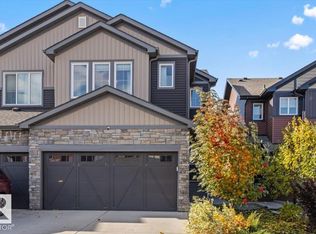
 - C$429,9993 bd3 ba1.3k sqft12903 205th St NW, Edmonton, AB T5S 0G4For Sale
 MLS ID #E4509296, Amanda Annetts, The Good Real Estate Company. RAE
 - C$499,9003 bd3 ba1.7k sqft5120 Lark Cres NW, Edmonton, AB T5S 0N9For Sale
 MLS ID #E4513190, Kent Clark, Blackmore Real Estate. RAE
