
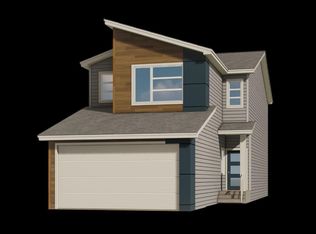
MODERN, STYLISH & MOVE-IN READY in the vibrant SW community of Mattson! This stunning 2 storey Owen model built by San Rufo Homes offers exceptional value with approximately $19,000 in upgrades plus a desirable SEPARATE SIDE ENTRANCE providing incredible future possibilities. Designed with today’s families in mind, this beautiful home features 3 bedrooms, 2.5 baths, a spacious upstairs bonus room and a bright open concept layout with 9’ ceilings and luxury vinyl plank flooring throughout the main floor. The gorgeous chef's kitchen showcases quartz countertops, a peninsula island with flush eating bar and elegant 48” upper cabinets to ceiling. Relax in the luxurious primary suite with walk-in closet and spa-inspired 5 pc ensuite. Additional highlights include a sleek electric fireplace feature wall, upstairs laundry, rough-in basement bath, HRV system and powered 20’x20’ parking pad with optional garage package available. A fantastic opportunity in a growing family-friendly community. WELCOME HOME!
For sale
C$479,900
772 Mattson Dr, Edmonton, AB T6X 3J2
3beds
1,498sqft
Single Family Residence
Built in 2026
2,719 Square Feet Lot
$-- Zestimate®
C$320/sqft
C$-- HOA
What's special
Separate side entranceSpacious upstairs bonus roomBright open concept layoutQuartz countertopsLuxurious primary suiteWalk-in closetUpstairs laundry
- 52 days |
- 11 |
- 0 |
Zillow last checked:
Listing updated:
Listed by:
Peter F Estephan,
KIC Realty
Source: RAE,MLS®#: E4488029
Facts & features
Interior
Bedrooms & bathrooms
- Bedrooms: 3
- Bathrooms: 3
- Full bathrooms: 2
- 1/2 bathrooms: 1
Primary bedroom
- Level: Upper
Heating
- Forced Air-1, Natural Gas
Appliances
- Included: None
Features
- Closet Organizers
- Flooring: Carpet, Ceramic Tile, Vinyl Plank
- Basement: Full, Unfinished
- Fireplace features: Electric
Interior area
- Total structure area: 1,498
- Total interior livable area: 1,498 sqft
Video & virtual tour
Property
Parking
- Total spaces: 2
- Parking features: Parking Pad
Features
- Levels: 2 Storey,2
- Exterior features: Playground Nearby
Lot
- Size: 2,719 Square Feet
- Features: Flat Site, Playground Nearby, Near Public Transit, Schools, Shopping Nearby, See Remarks, Public Transportation
Construction
Type & style
- Home type: SingleFamily
- Property subtype: Single Family Residence
Materials
- Foundation: Concrete Perimeter
- Roof: Asphalt
Condition
- Year built: 2026
Community & HOA
Community
- Features: Closet Organizers
- Security: Smoke Detector(s), Detectors Smoke
Location
- Region: Edmonton
Financial & listing details
- Price per square foot: C$320/sqft
- Date on market: 5/15/2026
- Ownership: Private
Peter F Estephan
Peter F Estephan
By pressing Contact Agent, you agree that the real estate professional identified above may call/text you about your search, which may involve use of automated means and pre-recorded/artificial voices. You don't need to consent as a condition of buying any property, goods, or services. Message/data rates may apply. You also agree to our Terms of Use. Zillow does not endorse any real estate professionals. We may share information about your recent and future site activity with your agent to help them understand what you're looking for in a home.
Price history
Price history is unavailable.
Public tax history
Tax history is unavailable.
Climate risks
Neighborhood: Rural Southeast
Nearby schools
GreatSchools rating
No schools nearby
We couldn't find any schools near this home.




- Alberta
- Division No. 11
- Edmonton
- T6X 3J2
- Rural Southeast
- 772 Mattson Dr
Nearby cities
Nearby neighborhoods
Nearby zip codes
Other Edmonton Topics
