Well maintained and substantially upgraded condo in Manor at Nottingham. Nice bright 1240 sq ft home features 3 bedrooms up, one down, 2.5 baths, finished basement and newer vinyl plank. Kitchen and eating area with large south facing window, newer stove 2024 and dishwasher 2018. Cozy living room has corner gas fireplace and door to patio. Two piece guest bath on main. King size primary bedroom with walk in closet and 3 piece ensuite. Two additional bedrooms up and 4 piece main bath. Basement includes a family room, 4th bedroom, laundry, storage and utilities. Back patio with privacy screen, gas line for BBQ and mature trees. Property improvements include furnace, hot water tank, humidifier in 2018. Air Conditioning 2021. Blinds (bottom up, top down) in 2019.. Central vacuum, faucets in bathrooms and alarm. Single attached garage with workbench and parking in front of unit. Awesome location, walking distance to SCA school, grocery, shopping, restaurants, parks and trails. Public transit is close by.
For sale
C$324,500
901 Normandy Dr #3, Strathcona County, AB T8A 5V7
4beds
1,240sqft
Townhouse
Built in 1994
-- sqft lot
$-- Zestimate®
C$262/sqft
C$-- HOA
What's special
Finished basementDoor to patioGas line for bbqMature treesCentral vacuum
- 9 hours |
- 13 |
- 0 |
Zillow last checked:
Listing updated:
Listed by:
Bernice A Friesen,
NOW Real Estate Group
Source: RAE,MLS®#: E4503917
Facts & features
Interior
Bedrooms & bathrooms
- Bedrooms: 4
- Bathrooms: 3
- Full bathrooms: 2
- 1/2 bathrooms: 1
Primary bedroom
- Level: Upper
Family room
- Level: Basement
- Area: 245.52
- Dimensions: 18.6 x 13.2
Heating
- Forced Air-1, Natural Gas
Cooling
- Air Conditioner, Air Conditioning-Central
Appliances
- Included: Dishwasher-Built-In, Dryer, Refrigerator, Electric Stove, Washer
Features
- Insulation-Upgraded, Vacuum System Attachments
- Flooring: Carpet, Vinyl Plank
- Windows: Curtains and Blinds
- Basement: Full, Finished
- Fireplace features: Gas
Interior area
- Total structure area: 1,240
- Total interior livable area: 1,240 sqft
Video & virtual tour
Property
Parking
- Total spaces: 3
- Parking features: Single Garage Attached, Guest, Parking-Visitor, Garage Control, Garage Opener
- Attached garage spaces: 1
Features
- Levels: 2 Storey,3
- Patio & porch: Patio
- Exterior features: Landscaped, Playground Nearby
Lot
- Features: Landscaped, Playground Nearby, Near Public Transit, Schools, Shopping Nearby, Public Transportation
Construction
Type & style
- Home type: Townhouse
- Property subtype: Townhouse
Materials
- Foundation: Concrete Perimeter
- Roof: Cedar Shakes
Condition
- Year built: 1994
Community & HOA
Community
- Features: Insulation-Upgraded, Patio
- Security: Security System
HOA
- Has HOA: Yes
- Services included: Exterior Maintenance, Insur. for Common Areas, Professional Management
Location
- Region: Strathcona County
Financial & listing details
- Price per square foot: C$262/sqft
- Date on market: 8/14/2026
- Ownership: Private
Price history
Price history is unavailable.
Public tax history
Tax history is unavailable.
Climate risks
Neighborhood: T8A
Nearby schools
GreatSchools rating
No schools nearby
We couldn't find any schools near this home.
- C$349,9002 bd2 ba1k sqft15 Ritchie Way #17, Strathcona County, AB T8A5T3For Sale

- C$649,9993 bd3 ba1.8k sqft39 Nottingham Inlt, Strathcona County, AB T8A6G1For Sale
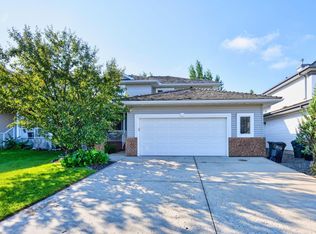
- C$--3 bd3 ba1.5k sqft23349 Wye Rd, Strathcona County, AB T8A6G3Off Market
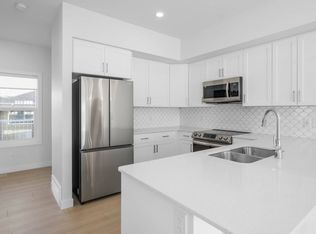
- C$439,0003 bd3 ba1k sqft576 Rainbow Cres, Strathcona County, AB T8A5N6For Sale
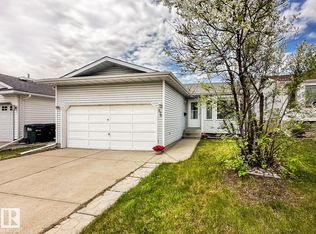
- C$560,0004 bd3 ba1.2k sqft592 Rainbow Cres, Strathcona County, AB T8A5N6For Sale
- C$775,0004 bd4 ba1.9k sqft430 Norway Cres, Strathcona County, AB T8A6E7For Sale
- C$619,9005 bd4 ba1.8k sqft88 Newcastle Cres, Strathcona County, AB T8A6K7For Sale
- C$535,9994 bd3 ba1.1k sqft208 Rainbow Cres, Strathcona County, AB T8A5W6For Sale
Similar homes
- C$349,9002 bd2 ba1k sqftRegency Heights II, Strathcona County, AB T8A 5T3For SaleMLS ID #E4501160, Ralph D Henze, NOW Real Estate Group. RAE
- C$323,9002 bd2 ba1k sqftPalisades of Sherwood Park, Strathcona County, AB T8H 2T9For Sale
 MLS ID #E4503420, James Stark, Spalk Real Estate. RAE
 - C$299,9003 bd2 ba1.1k sqftGreat Oaks II, Strathcona County, AB T8A 0V8For Sale
 MLS ID #E4502704, Brad Hannah, MaxWell Progressive. RAE
 - C$279,5003 bd3 ba1.2k sqftGreat Oaks II, Strathcona County, AB T8A 0V8For Sale
 MLS ID #E4502881, Julian P Szklarz, Coldwell Banker Mountain Central. RAE
 - C$319,9002 bd2 ba1k sqftPalisades of Sherwood Park, Strathcona County, AB T8H 2T9For SaleMLS ID #E4502941, Bernice A Friesen, NOW Real Estate Group. RAE
- C$400,0005 bd2 ba1.1k sqft40 Curlew Cres, Strathcona County, AB T8A 0H4For SaleMLS ID #E4503987, Alexis M Hlady, Exp Realty. RAE
- C$297,8002 bd2 ba1k sqftPalisades On The Ravine, Strathcona County, AB T8H 0H8For SaleMLS ID #E4503904, Sarah J Leib, REMAX River City. RAE
- C$375,0003 bd2 ba1.2k sqft2329 Aspen Trl, Strathcona County, AB T8H 0G3For SaleMLS ID #E4503253, Jason A Thomas, Royal Lepage Summit Realty. RAE
- C$314,9002 bd3 ba1.2k sqftEmerald Hills, Sherwood Park, AB T8A 5Z6For SaleMLS ID #E4490357, Marc Lachance, Royal LePage Prestige Realty. RAE
- C$350,0003 bd3 ba1.4k sqftThe Gardens in Aspen Trails, Strathcona County, AB T8H 0Z8For SaleMLS ID #E4501739, Shamalan Naidu, Century 21 Masters. RAE
- C$342,9002 bd2 ba1.1k sqftHeritage Park Place, Strathcona County, AB T8H 1W6For SaleMLS ID #E4502884, Jill Micklich, Rimrock Real Estate. RAE
- C$369,9003 bd3 ba1.5k sqftNo Name, Strathcona County, AB T8B 0A9For SaleMLS ID #E4497504, Nam Kular, KIC Realty. RAE
- C$365,0003 bd3 ba1.2k sqftCreekside Village, Strathcona County, AB T8H 0C8For SaleMLS ID #E4491633, Brent W Melville, RE/MAX Real Estate. RAE
- C$409,9002 bd2 ba1.3k sqftSunrise Village(Durham Twn Sq), Strathcona County, AB T8H 5W5For SaleMLS ID #E4503493, Bob K Dewar, MaxWell Polaris. RAE
- C$430,0003 bd3 ba1.2k sqft5 Wilson Cres, Strathcona County, AB T8A 3L1For SaleMLS ID #E4503518, Julie A Cunningham, Royal LePage Prestige Realty. RAE
- C$485,0003 bd2 ba1k sqft107 Chestermere Cres, Strathcona County, AB T8H 2W6For SaleMLS ID #E4503802, Tammy A Booth, 2% Realty. RAE
- C$348,0002 bd3 ba1.4k sqftThe Gardens in Aspen Trails, Strathcona County, AB T8H 0Z8For SaleMLS ID #E4499147, Todd W Bradley, Royal Lepage Arteam Realty. RAE
- C$365,0003 bd2 ba1.2k sqftCravenbrook, Strathcona County, AB T8H 2M4For SaleMLS ID #E4502633, Sabrina Humphrey, Royal LePage Prestige Realty. RAE
- C$309,9002 bd2 ba1.2k sqftPalisades Estates, Strathcona County, AB T8H 0R7For SaleMLS ID #E4489108, Tyler J Ellis, Real Broker. RAE
- C$299,9002 bd2 ba1k sqftPalisades On The Park, Strathcona County, AB T8H 0H4For SaleMLS ID #E4501921, Dave O Schroder, MaxWell Polaris. RAE
