Skip main navigation
For sale
  • C$314,900

    2336 Aspen Trl #52, Sherwood Park, AB T8A 5Z6

    2beds
    1,254sqft
    Townhouse
    Built in 2010
    -- sqft lot
    $-- Zestimate®
    C$251/sqft
    C$-- HOA

    What's special

    Overlooking a parkTwo spacious primary retreatsSpacious kitchenGenerous sized breakfast nookMain floor laundryDouble attached garage
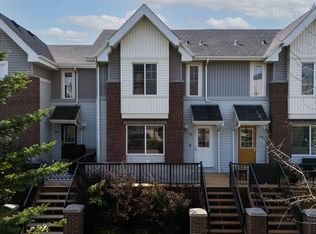
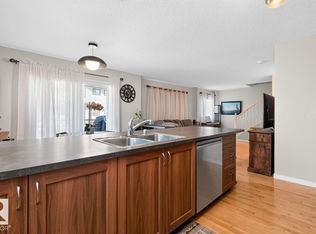
    Beautiful townhouse nestled in a quiet community overlooking a park! Featuring two spacious primary retreats, a cozy family room that overlooks the park, spacious kitchen with generous sized breakfast nook, main floor laundry and an abundance of natural light that floods the living spaces. You will also enjoy a good sized deck ( that are all currently being redone by the condo board) that overlooks the park/green space. Enjoy the convenience of a double attached garage and a location close to all amenities including schools, shopping, parks, and transit. Perfect opportunity for first-time home buyers or investors seeking comfort, style, and convenience in a desirable neighbourhood.
    91 days
    |
    13
    |
    0
    |

    Zillow last checked:

    Listing updated:

    Listed by:

    Marc Lachance,

    Royal LePage Prestige Realty,

    Morgan Rice,

    Royal LePage Prestige Realty

    Source: RAE,MLS®#: E4490357MLS Logo

      Facts & features

      Interior

      Bedrooms & bathrooms
      • Bedrooms: 2
      • Bathrooms: 3
      • Full bathrooms: 2
      • 1/2 bathrooms: 1
      Primary bedroom
      • Level: Upper
      Family room
      • Level: Main
      • Area: 177.84
      • Dimensions: 15.6 x 11.4
      Heating
      • Forced Air-1, Natural Gas
      Appliances
      • Included: Dishwasher-Built-In, Dryer, Microwave Hood Fan, Refrigerator, Electric Stove, Washer
      Features
      • Flooring: Carpet, Ceramic Tile, Hardwood
      • Windows: Window Coverings, Vinyl Windows
      • Basement: None, No Basement
      Interior area
      • Total structure area: 1,254
      • Total interior livable area: 1,254 sqft

      Property

      Parking
      • Total spaces: 4
      • Parking features: Double Garage Attached, Guest, Parking-Visitor, Garage Control, Garage Opener
      • Attached garage spaces: 2
      Features
      • Levels: 2 Storey,2
      • Patio & porch: Deck, Front Porch
      • Exterior features: Landscaped, Playground Nearby, Exterior Walls- 2"x6"
      Lot
      • Features: Near Golf Course, Landscaped, Picnic Area, Playground Nearby, Near Public Transit, Schools, Shopping Nearby, Golf Nearby, Public Transportation
      • Residential vegetation: Fruit Trees/Shrubs

      Construction

      Type & style
      • Home type: Townhouse
      • Property subtype: Townhouse
      Materials
      • Foundation: Concrete Perimeter
      • Roof: Asphalt
      Condition
      • Year built: 2010

      Community & HOA

      Community
      • Features: Deck, Exterior Walls- 2"x6", Front Porch
      • Security: Smoke Detector(s), Detectors Smoke
      HOA
      • Has HOA: Yes
      • Services included: Exterior Maintenance, Insur. for Common Areas, Landscape/Snow Removal, Professional Management, Reserve Fund Contribution, Utilities Common Areas
      Location
      • Region: Sherwood Park

      Financial & listing details

      • Price per square foot: C$251/sqft
      • Date on market: 5/28/2026
      • Ownership: Private

        Price history

        Price history is unavailable.

        Public tax history

        Tax history is unavailable.

        Climate risks

        Neighborhood: T8A

        Getting around

        58 / 100
        Somewhat Walkable
        70 / 100
        Very Bikeable

        Nearby schools

        GreatSchools rating

        No schools nearby

        We couldn't find any schools near this home.

        Similar homes