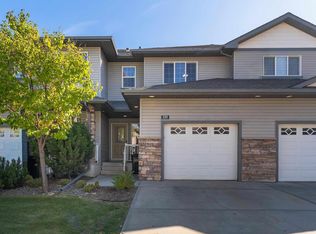
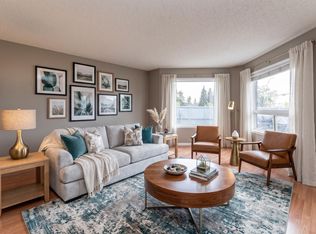
WOW! Welcome to Summerwood! This beautifully refreshed townhome combines style, space & an unbeatable location. The bright open-concept main floor is filled with natural light and designed for effortless living. The spacious kitchen shines with abundant cabinetry, generous counter space, S/S appliances, tile backsplash & a large island with extra seating and storage. Sliding doors off the dining area lead to your private patio, perfect for morning coffee. Upstairs, discover 3 bedrooms, including a spacious primary retreat with a corner walk-in closet and private 4-piece ensuite. Convenient upper-level stackable laundry and another 4-piece bath complete the floor. The basement provides excellent opportunity for a future rec room. An attached single garage adds everyday convenience. Just steps to shopping, restaurants, parks & trails, with easy access to transit and Hwy 16, this fantastic Summerwood home offers the perfect blend of comfort, convenience & lifestyle. Move-in ready and waiting for you!
For sale
C$299,900
11 Clover Bar Ln #87, Strathcona County, AB T8H 0C4
3beds
1,368sqft
Townhouse
Built in 2007
-- sqft lot
$-- Zestimate®
C$219/sqft
C$-- HOA
What's special
Bright open-concept main floorFilled with natural lightSpacious kitchenAbundant cabinetryGenerous counter spaceTile backsplashPrivate patio
- 49 days
- 24
- 5
Zillow last checked:
Listing updated:
Listed by:
Megan Mohr,
RE/MAX Excellence,
Trina P Hodges,
RE/MAX Excellence
Source: RAE,MLS®#: E4504504
Facts & features
Interior
Bedrooms & bathrooms
- Bedrooms: 3
- Bathrooms: 3
- Full bathrooms: 2
- 1/2 bathrooms: 1
Primary bedroom
- Level: Upper
Heating
- Forced Air-1, Natural Gas
Cooling
- Air Conditioning-Central
Appliances
- Included: Dishwasher-Built-In, Dryer, Microwave Hood Fan, Refrigerator, Electric Stove, Washer
Features
- Flooring: Carpet, Ceramic Tile, Hardwood
- Windows: Window Coverings, Vinyl Windows
- Basement: Full, Unfinished
Interior area
- Total structure area: 1,368
- Total interior livable area: 1,368 sqft
Video & virtual tour
Property
Parking
- Total spaces: 1
- Parking features: Single Garage Attached, Guest, Parking-Visitor
- Attached garage spaces: 1
Features
- Levels: 2 Storey,2
- Patio & porch: Patio
- Exterior features: Landscaped, Playground Nearby
Lot
- Features: Landscaped, Playground Nearby, Near Public Transit, Schools, Shopping Nearby, Public Transportation
Construction
Type & style
- Home type: Townhouse
- Property subtype: Townhouse
Materials
- Foundation: Concrete Perimeter
- Roof: Asphalt
Condition
- Year built: 2007
Community & HOA
Community
- Features: Patio, See Remarks
HOA
- Has HOA: Yes
- Services included: Exterior Maintenance, Landscape/Snow Removal, Professional Management, Reserve Fund Contribution, See Remarks
Location
- Region: Strathcona County
Financial & listing details
- Price per square foot: C$219/sqft
- Date on market: 8/19/2026
- Ownership: Private
Price history
Price history is unavailable.
Public tax history
Tax history is unavailable.
Climate risks
Neighborhood: T8H
Nearby schools
GreatSchools rating
No schools nearby
We couldn't find any schools near this home.
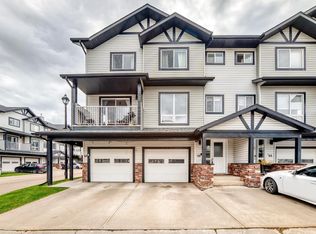
- C$304,9003 bd3 ba1.4k sqft11 Clover Bar Ln #46, Strathcona County, AB T8H0C4For Sale
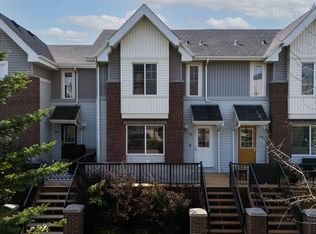
- C$299,9003 bd3 ba1.2k sqft2336 Aspen Trl #71, Strathcona County, AB T8H0J1For Sale
- C$--2 bd1 ba846 sqft42 Summerwood Blvd #106, Strathcona County, AB T8H0C3Off Market
- C$--2 bd2 ba920 sqft42 Summerwood Blvd, Strathcona County, AB T8H0C3Off Market
Similar homes
- C$304,9003 bd3 ba1.4k sqftAxxess at Summerwood, Strathcona County, AB T8H 0C4For SaleMLS ID #E4504022, Gillian R Kirkland, NOW Real Estate Group. RAE
- C$299,9003 bd3 ba1.2k sqftEmerald Hills, Strathcona County, AB T8H 0J1For SaleMLS ID #E4511188, Amanda Welch, The Agency North Central Alberta. RAE
- C$325,0004 bd3 ba1.3k sqftCreekside Village, Strathcona County, AB T8H 0C8For Sale
 MLS ID #E4511192, Andrew Markowski, Exp Realty. RAE
 - C$269,9003 bd3 ba1.2k sqftCloverleaf Point, Strathcona County, AB T8H 2A1For Sale
 MLS ID #E4509019, Cassidy Komant, Exp Realty. RAE
