Welcome to this beautifully maintained 1,267sqft bungalow backing onto a Restricted Development Area in desirable Westboro. Featuring 3+1 bedrooms, 3 bathrooms and numerous updates throughout, this bright and inviting home offers vaulted ceilings in the spacious living and dining rooms, plus an eat-in kitchen with updated cabinetry and built-in seating. The primary bedroom includes a 2-piece ensuite, large closet and built-in wardrobe, with two additional bedrooms and a 4-piece bath completing the main floor. Enjoy the 3-season sunroom with two exterior access points. The fully developed basement offers a huge recreation room with corner gas fireplace, office, additional bedroom, 3-piece bath and large laundry room. Outside, enjoy a beautiful yard with a koi pond, koi fish included, two sheds and direct access to the RDA walking area. A great place to call home!
For sale
C$470,000
1042 Parker Dr, Strathcona County, AB T8A 1C6
4beds
1,266sqft
Single Family Residence
Built in 1970
1,270 Square Feet Lot
$-- Zestimate®
C$371/sqft
C$-- HOA
What's special
Fully developed basementAdditional bedroomLarge laundry roomTwo sheds
- 25 days
- 52
- 5
Zillow last checked:
Listing updated:
Listed by:
Darin B Baxandall,
RE/MAX Elite,
Lisa Baxandall,
RE/MAX Elite
Source: RAE,MLS®#: E4508839
Facts & features
Interior
Bedrooms & bathrooms
- Bedrooms: 4
- Bathrooms: 3
- Full bathrooms: 2
- 1/2 bathrooms: 1
Primary bedroom
- Level: Main
Family room
- Level: Basement
- Area: 5719.14
- Dimensions: 91.8 x 62.3
Heating
- Forced Air-1, Natural Gas
Appliances
- Included: Dishwasher-Built-In, Dryer, Refrigerator, Electric Stove, Washer
Features
- Flooring: Carpet, Hardwood, Linoleum
- Windows: Window Coverings
- Basement: Full, Finished
Interior area
- Total structure area: 1,266
- Total interior livable area: 1,266 sqft
Video & virtual tour
Property
Parking
- Total spaces: 1
- Parking features: Single Garage Attached
- Attached garage spaces: 1
Features
- Levels: 2
- Exterior features: Private Setting
Lot
- Size: 1,270 Square Feet
- Features: Private, Near Public Transit, Public Transportation
Details
- Additional structures: Storage Shed
Construction
Type & style
- Home type: SingleFamily
- Architectural style: Bungalow
- Property subtype: Single Family Residence
Materials
- Foundation: Concrete Perimeter
- Roof: Asphalt
Condition
- Year built: 1970
Community & HOA
Community
- Features: See Remarks
Location
- Region: Strathcona County
Financial & listing details
- Price per square foot: C$371/sqft
- Date on market: 9/15/2026
- Ownership: Private
Price history
Price history is unavailable.
Public tax history
Tax history is unavailable.
Climate risks
Neighborhood: T8A
Nearby schools
GreatSchools rating
No schools nearby
We couldn't find any schools near this home.
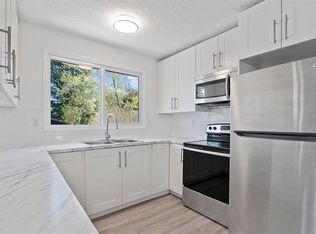
- C$1,9752 bd1 ba1.1k sqft1021 Haythorne Rd, Strathcona County, AB T8A1B4For Rent
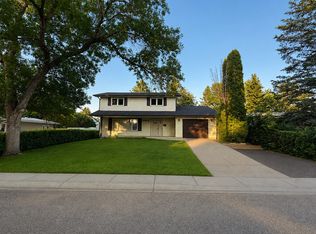
- C$--4 bd4 ba1.8k sqft1047 Adamson Cres, Strathcona County, AB T8A1E4Off Market
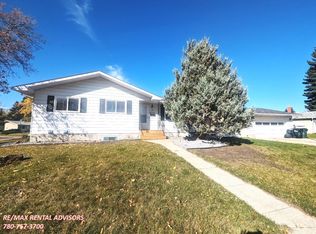
- C$--2 bd1 ba800 sqft2 Strathcona Pl #BASEMENT, Strathcona County, AB T8A1E9Off Market
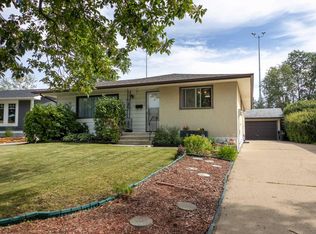
- C$432,8003 bd2 ba1.2k sqft7 Strathcona Pl, Strathcona County, AB T8A1G1For Sale
Similar homes
- C$415,0003 bd3 ba1.2k sqft5 Wilson Cres, Strathcona County, AB T8A 3L1For Sale
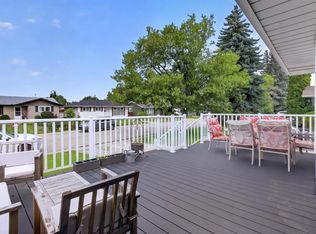 MLS ID #E4503518, Julie A Cunningham, Royal LePage Prestige Realty. RAE
 - C$485,0004 bd2 ba1k sqft10548 40th St NW, Edmonton, AB T6A 1T1For Sale
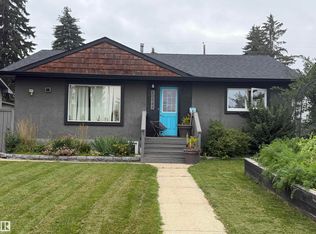 MLS ID #E4507353, Marlise Alves, Real Broker. RAE
 - C$409,9005 bd2 ba1.1k sqft3908 41st Ave NW, Edmonton, AB T6L 5M4For Sale
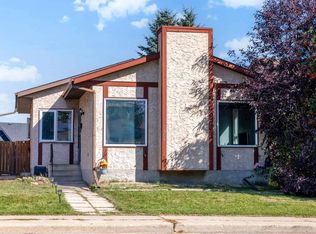 MLS ID #E4512004, Dawn J Morgan, Exp Realty. RAE
 - C$459,9004 bd4 ba1.2k sqft9256 75th St NW, Edmonton, AB T6C 2H4For Sale
 MLS ID #E4497957, Deepak Chopra, E4 Realty. RAE
