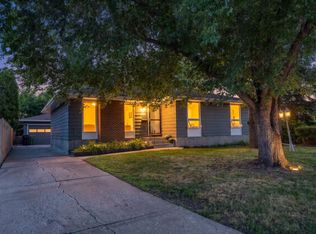
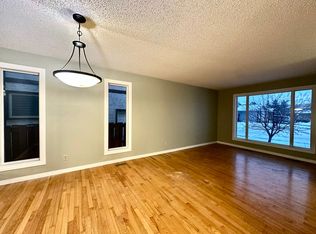
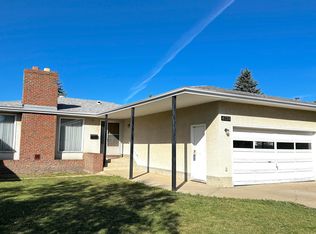
Welcome to this spacious, well-cared-for home offering a bright, functional floor plan and incredible outdoor space. The main floor features 3 bedrooms, a large living room with bay window, hardwood flooring, and a generous kitchen with granite countertops, custom wood cabinetry with pull-outs and Bosch dishwasher. The primary bedroom offers carpet and a 2-piece ensuite, plus convenient main-floor laundry. Downstairs is fully finished with two large family/rec spaces, a striking rock feature wall with gas stove, 3-piece bath, cold/storage room and workshop/utility area. Major features include an upgraded engineered roof, high-efficiency furnace, newer hot water tank, central A/C, reverse osmosis, water softener and built-in vacuum. Outside, enjoy a beautifully landscaped, fully fenced, private yard with mature gardens, shed, oversized double detached garage and extra-long driveway, all on a beautiful wide street. Some photos virtually staged.
For sale
C$475,000
3918 103b St NW, Edmonton, AB T6J 2X9
4beds
1,204sqft
Single Family Residence
Built in 1975
6,681 Square Feet Lot
$-- Zestimate®
C$394/sqft
C$-- HOA
What's special
Bright functional floor planHardwood flooringBosch dishwasherConvenient main-floor laundryUpgraded engineered roofOversized double detached garageExtra-long driveway
- 7 days
- 27
- 0
Zillow last checked:
Listing updated:
Listed by:
Deanna L Jacobson,
Royal LePage Prestige Realty,
Craig E Finnman,
Royal LePage Prestige Realty
Source: RAE,MLS®#: E4509188
Facts & features
Interior
Bedrooms & bathrooms
- Bedrooms: 4
- Bathrooms: 3
- Full bathrooms: 2
- 1/2 bathrooms: 1
Primary bedroom
- Level: Main
Heating
- Forced Air-1, See Remarks, Natural Gas
Cooling
- Air Conditioner, Air Conditioning-Central, Fan-Ceiling
Appliances
- Included: Dishwasher-Built-In, Exhaust Fan, Refrigerator, Washer/Dryer Stacked, Electric Stove, Water Softener
Features
- Vacuum System Attachments, Vacuum Systems
- Flooring: Carpet, Hardwood, Linoleum
- Windows: Window Coverings
- Basement: Full, Finished
- Fireplace features: Wood Burning
Interior area
- Total structure area: 1,204
- Total interior livable area: 1,204 sqft
Video & virtual tour
Property
Parking
- Total spaces: 2
- Parking features: Double Garage Detached, Oversized, Garage Control, Garage Opener
- Garage spaces: 2
Features
- Levels: 2
- Exterior features: Landscaped, Playground Nearby
- Fencing: Fenced
Lot
- Size: 6,681 Square Feet
- Features: Landscaped, Playground Nearby, Near Public Transit, Schools, Shopping Nearby, Public Transportation
Construction
Type & style
- Home type: SingleFamily
- Architectural style: Bungalow
- Property subtype: Single Family Residence
Materials
- Foundation: Concrete Perimeter
- Roof: Asphalt
Condition
- Year built: 1975
Community & HOA
Location
- Region: Edmonton
Financial & listing details
- Price per square foot: C$394/sqft
- Date on market: 9/17/2026
- Ownership: Private
Price history
Price history is unavailable.
Public tax history
Tax history is unavailable.
Climate risks
Neighborhood: Duggan
Nearby schools
GreatSchools rating
No schools nearby
We couldn't find any schools near this home.

Similar homes
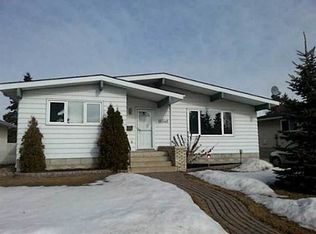
- C$484,0005 bd3 ba1.3k sqft3543 106a St NW, Edmonton, AB T6J 1A7For Sale
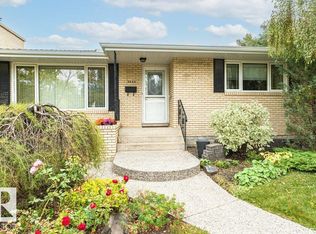 MLS ID #E4510161, Norm Cholak, REMAX River City. RAE
 - C$469,9004 bd3 ba1.4k sqft4128 110th St NW, Edmonton, AB T6J 2T5For Sale
 MLS ID #E4508775, Terry J Halter, Royal LePage Noralta Real Estate. RAE
 - C$529,9004 bd3 ba1.3k sqft3607 106a St NW, Edmonton, AB T6J 1A7For Sale
 MLS ID #E4510218, Kent Clark, Blackmore Real Estate. RAE
 - C$434,9004 bd2 ba1.1k sqft10440 36th Ave NW, Edmonton, AB T6J 2H4For Sale
 MLS ID #E4508340, Murray Zelinski, MaxWell Progressive. RAE
