Fabulous ground level unit is spruced up and waiting for you. This 2 bedroom and 2 full baths unit has been freshly painted and has new carpet. Open concept kitchen, dining area and living room. The kitchen has great storage and wonderful countertop space for all your meal prep and entertaining. The living room is bright with a gas fireplace that leads to a large patio with a nice view of the courtyard. This unit comes furnished, ideal as a turn-key investment property or for someone just starting out. There's an underground titled parking space with storage cage as well. The building also features an exercise room, meeting room and social room for your larger gatherings. This is a no smoking and no pet building, ideal for anyone with allergies. The location is the cherry on top! Walking distance to Whitemud Crossing, Earls, transit and much more. Easy access to the Whitemud and Calgary Trail.
For sale
C$189,900
10511 42nd Ave NW #114, Edmonton, AB T6J 7G8
2beds
1,087sqft
Apartment, Lowrise Apartment
Built in 1998
-- sqft lot
$-- Zestimate®
C$175/sqft
C$-- HOA
What's special
Freshly paintedNew carpetKitchen has great storageWonderful countertop spaceGas fireplaceComes furnished
- 1 day |
- 3 |
- 0 |
Zillow last checked:
Listing updated:
Listed by:
Lisa J Anderson,
MaxWell Devonshire Realty
Source: RAE,MLS®#: E4504929
Facts & features
Interior
Bedrooms & bathrooms
- Bedrooms: 2
- Bathrooms: 2
- Full bathrooms: 2
Primary bedroom
- Level: Main
Heating
- Baseboard, Natural Gas
Appliances
- Included: Dishwasher-Built-In, Dryer, Microwave Hood Fan, Refrigerator, Electric Stove, Washer
Features
- Closet Organizers, No Animal Home
- Flooring: Carpet, Linoleum
- Windows: Window Coverings
- Basement: None, No Basement
- Fireplace features: Gas
Interior area
- Total structure area: 1,087
- Total interior livable area: 1,087 sqft
Property
Parking
- Total spaces: 1
- Parking features: Heated Garage, Underground, Guest, Parking-Visitor
Features
- Levels: Single Level Apartment,1
- Patio & porch: Patio
- Exterior features: Landscaped
Lot
- Size: 768 Square Feet
- Features: Landscaped, Level, Near Public Transit, Shopping Nearby, Public Transportation
- Topography: Level
Details
- Other equipment: Intercom
Construction
Type & style
- Home type: Apartment
- Property subtype: Apartment, Lowrise Apartment
- Attached to another structure: Yes
Materials
- Foundation: Concrete Perimeter
- Roof: Asphalt
Condition
- Year built: 1998
Community & HOA
Community
- Features: Closet Organizers, Intercom, No Animal Home, Party Room, Patio, Social Rooms
- Security: Smoke Detector(s), Secured Garage/Parking, Security Door, Detectors Smoke, Secured Parking
HOA
- Has HOA: Yes
- Services included: Amenities w/Condo, Exterior Maintenance, Heat, Insur. for Common Areas, Janitorial Common Areas, Landscape/Snow Removal, Parking, Professional Management, Reserve Fund Contribution, Utilities Common Areas, Water/Sewer
Location
- Region: Edmonton
Financial & listing details
- Price per square foot: C$175/sqft
- Date on market: 8/21/2026
- Ownership: Condo Property
Price history
Price history is unavailable.
Public tax history
Tax history is unavailable.
Climate risks
Neighborhood: Rideau Park
Nearby schools
GreatSchools rating
No schools nearby
We couldn't find any schools near this home.
- C$139,0001 bd1 ba709 sqft10511 42nd Ave NW #110, Edmonton, AB T6J7G8For Sale

- C$189,0002 bd2 ba1.1k sqft10511 42nd Ave NW #124, Edmonton, AB T6J7G8For Sale

- C$219,0003 bd2 ba1.2k sqft10511 42nd Ave NW #101, Edmonton, AB T6J7G8For Sale
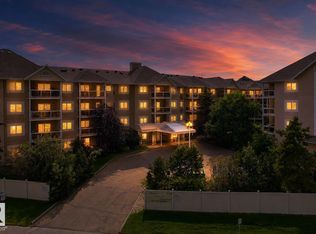
- C$211,9002 bd2 ba1.2k sqft10421 42nd Ave NW #208, Edmonton, AB T6J7C8For Sale

- C$218,0002 bd1 ba919 sqft10421 42nd Ave NW #105, Edmonton, AB T6J7C8For Sale
- C$--5 bd3 ba2.4k sqft10423 40th Ave NW, Edmonton, AB T6J6L1Off Market
- C$--2 bd1 ba860 sqft4240 106th St NW #2, Edmonton, AB T6J2S4Off Market
- C$--2 bd1 ba860 sqft4240 106th St NW #D2E0E1688, Edmonton, AB T6J2S4Off Market
Similar homes
- C$219,0003 bd2 ba1.2k sqftGrande Whitemud, Edmonton, AB T6J 7G8For SaleMLS ID #E4503791, Martin Zhang, MaxWell Polaris. RAE
- C$189,0002 bd2 ba1.1k sqftGrande Whitemud, Edmonton, AB T6J 7G8For SaleMLS ID #E4493377, Tim Taneja, smartPRO Realty. RAE
- C$211,9002 bd2 ba1.2k sqftChateaux The, Edmonton, AB T6J 7C8For SaleMLS ID #E4503920, Renee Y Brown, MaxWell Devonshire Realty. RAE
- C$214,9002 bd2 ba960 sqftStrathcona Court, Edmonton, AB T6E 1N1For Sale
 MLS ID #E4504459, Gerry R Wilson, Homelife Guaranteed Realty. RAE
 - C$218,0002 bd1 ba919 sqftChateaux The, Edmonton, AB T6J 7C8For SaleMLS ID #E4503625, Eileen Alferez, CIR Realty. RAE
- C$238,0002 bd2 ba1.1k sqftHeritage Grand West, Edmonton, AB T6J 6X2For SaleMLS ID #E4504556, Terrie M Reekie, REMAX River City. RAE
- C$200,0002 bd2 ba904 sqftMount Carmel Place, Edmonton, AB T6E 1N1For SaleMLS ID #E4503561, James McGrath, Liv Real Estate. RAE
- C$269,0002 bd2 ba1.3k sqftSouthview Court, Edmonton, AB T6H 0R5For SaleMLS ID #E4504774, Trenton S Almeida, B.L.M. REALTY. RAE
- C$189,5002 bd1 ba948 sqftWhispering Pines, Edmonton, AB T6J 5N1For SaleMLS ID #E4504341, Battista Valente, REMAX River City. RAE
- C$189,0002 bd2 ba1.1k sqftKaskitayo Place, Edmonton, AB T6J 6P5For SaleMLS ID #E4500163, Chris Proctor, Real Broker. RAE
- C$185,0002 bd2 ba985 sqftStrathcona Court, Edmonton, AB T6E 1N1For SaleMLS ID #E4490576, Tobi M Connors, Exp Realty. RAE
- C$209,9002 bd2 ba1k sqftHeritage Mansion W, Edmonton, AB T6J 6R3For SaleMLS ID #E4499512, Sharon M Josey, REMAX River City. RAE
- C$189,9002 bd1 ba796 sqftMonticello The, Edmonton, AB T6J 7J8For SaleMLS ID #E4497248, Cai Qun Zhang, Royal Lepage Arteam Realty. RAE
- C$191,5002 bd2 ba1.1k sqftKaskitayo Place, Edmonton, AB T6J 6P5For SaleMLS ID #E4493073, Ron M Goryniuk, Homes & Gardens Real Estate Limited. RAE
- C$211,0003 bd1 ba1.1k sqftHunters Run, Edmonton, AB T6J 4Z4For SaleMLS ID #E4505072, Tatum Fitton, ComFree. RAE
- C$225,0002 bd2 ba999 sqftSouthview Court, Edmonton, AB T6H 0R5For SaleMLS ID #E4499098, Constance Braun, Schmidt Realty Group Inc. RAE
- C$247,8002 bd2 ba1k sqftSouthview Court, Edmonton, AB T6H 0R5For SaleMLS ID #E4503606, Melissa A Gee, RE/MAX Excellence. RAE
- C$188,8882 bd1 ba939 sqftWhispering Pines, Edmonton, AB T6J 5N1For SaleMLS ID #E4502565, Jennifer L Davis, RE/MAX PREFERRED CHOICE. RAE
- C$139,0001 bd1 ba709 sqftGrande Whitemud, Edmonton, AB T6J 7G8For SaleMLS ID #E4495373, Vida Guan, Mozaic Realty Group. RAE
- C$229,9002 bd2 ba1k sqftSouthview Court, Edmonton, AB T6H 0R5For SaleMLS ID #E4488617, Rob W Coble, RE/MAX Elite. RAE
