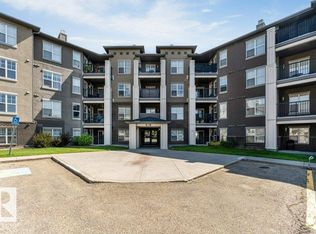
Great quiet SW location. This 2 bedroom, 1 bath carriage top floor level condo bungalow makes a great starter home for first time buyers or downsizing. This lifestyle offers low maintenance and is turn key ready. Featuring spacious living room (with wood burning fireplace), dining room and kitchen with pantry. The primary bedroom and second bedroom are a good size with a walk in closet in the primary leading to the 4pce bathroom and ensuite laundry. The bedroom has new laminate floors, plenty of sunlight making it bright & cheery. Your private patio is there for you to enjoy along with a large storage room for your seasonal items, etc. Close to shopping, restaurants, parks and amenities! This is your perfect turn key home waiting!
For sale
C$189,500
2115 118th St NW #35, Edmonton, AB T6J 5N1
2beds
948sqft
Carriage
Built in 1982
2,373 Square Feet Lot
$-- Zestimate®
C$200/sqft
C$-- HOA
What's special
Dining roomKitchen with pantryEnsuite laundryNew laminate floorsPrivate patio
- 4 days |
- 10 |
- 0 |
Zillow last checked:
Listing updated:
Listed by:
Battista Valente,
REMAX River City
Source: RAE,MLS®#: E4504341
Facts & features
Interior
Bedrooms & bathrooms
- Bedrooms: 2
- Bathrooms: 1
- Full bathrooms: 1
Primary bedroom
- Level: Main
Heating
- Forced Air-1, Natural Gas
Appliances
- Included: Dishwasher-Built-In, Dryer, Exhaust Fan, Refrigerator, Electric Stove, Washer
Features
- Flooring: Ceramic Tile, Laminate Flooring
- Windows: Window Coverings
- Basement: None, No Basement
- Fireplace features: Wood Burning
Interior area
- Total structure area: 948
- Total interior livable area: 948.63 sqft
Property
Parking
- Total spaces: 1
- Parking features: Stall, Guest, Parking-Visitor
Features
- Levels: 1
- Exterior features: Landscaped, Playground Nearby
Lot
- Size: 2,373 Square Feet
- Features: Landscaped, Park/Reserve, Playground Nearby, Near Public Transit, Schools, Shopping Nearby, Public Transportation
Construction
Type & style
- Home type: SingleFamily
- Architectural style: Bungalow
- Property subtype: Carriage
Materials
- Foundation: Concrete Perimeter
- Roof: Asphalt
Condition
- Year built: 1982
Community & HOA
Community
- Features: See Remarks
- Security: Smoke Detector(s), Detectors Smoke
HOA
- Has HOA: Yes
- Services included: Exterior Maintenance, Insur. for Common Areas, Landscape/Snow Removal, Parking, Professional Management, Reserve Fund Contribution
Location
- Region: Edmonton
Financial & listing details
- Price per square foot: C$200/sqft
- Date on market: 8/18/2026
- Ownership: Private
Price history
Price history is unavailable.
Public tax history
Tax history is unavailable.
Climate risks
Neighborhood: Kaskitayo
Nearby schools
GreatSchools rating
No schools nearby
We couldn't find any schools near this home.
- C$182,5002 bd1 ba1k sqft2115 118th St NW #31, Edmonton, AB T6J5N1For Sale
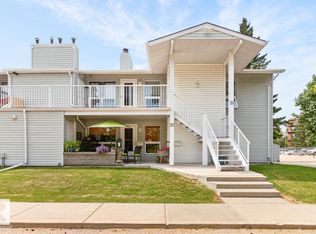
- C$--2 bd1 ba-- sqft2115 118th St NW #42, Edmonton, AB T6J5N1Off Market
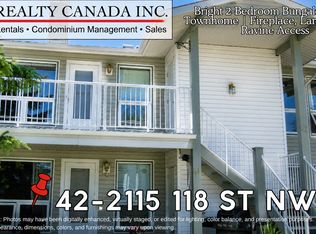
- C$--2 bd1 ba-- sqft2115 118th St NW #13, Edmonton, AB T6J5N1Off Market
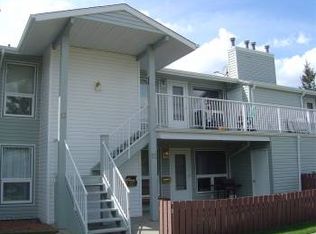
- C$--2 bd1 ba-- sqft42 118th St NW, Edmonton, AB T6J5N1Off Market
- C$188,8882 bd1 ba939 sqft2115 118th St NW #29, Edmonton, AB T6J5N1For Sale
- C$1,095-- bd1 ba-- sqft2207 118th St NW #1-BEDROOM, Edmonton, AB T6J6L8For Rent
- C$--1 bd1 ba-- sqft2207 118th St NW #1A36EE1FE, Edmonton, AB T6J6L8Off Market
- C$---- bd1 ba-- sqft2207 118th St NW #BACHELOR, Edmonton, AB T6J6L8Off Market
Similar homes
- C$188,8882 bd1 ba939 sqftWhispering Pines, Edmonton, AB T6J 5N1For Sale
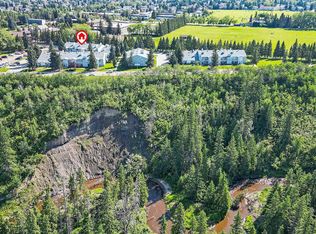 MLS ID #E4502565, Jennifer L Davis, RE/MAX PREFERRED CHOICE. RAE
 - C$182,5002 bd1 ba1k sqftWhispering Pines, Edmonton, AB T6J 5N1For SaleMLS ID #E4499859, Greg D Blais, RE/MAX Excellence. RAE
- C$198,0002 bd1 ba980 sqftQuail Ridge, Edmonton, AB T6J 5K2For Sale
 MLS ID #E4501631, Tiebo Cai, Century 21 Masters. RAE
 - C$189,9002 bd2 ba877 sqftMacewan Village, Edmonton, AB T6W 1N1For Sale
 MLS ID #E4505134, Sohil Lakhani, Century 21 Quantum Realty. RAE
 - C$218,9002 bd1 ba1k sqftQuail Ridge, Edmonton, AB T6J 5K2For SaleMLS ID #E4499781, Shane Gwilliam, Sable Realty. RAE
- C$211,0003 bd1 ba1.1k sqftHunters Run, Edmonton, AB T6J 4Z4For SaleMLS ID #E4505072, Tatum Fitton, ComFree. RAE
- C$175,0002 bd1 ba887 sqftShadow Ridge, Edmonton, AB T6J 4T4For SaleMLS ID #E4486529, Catherine Wolf, Professional Realty Group. RAE
- C$215,0002 bd2 ba934 sqftMacewan Gardens II, Edmonton, AB T6W 0C4For SaleMLS ID #E4504920, Christopher D Greidanus, MaxWell Devonshire Realty. RAE
- C$189,0002 bd2 ba1.1k sqftKaskitayo Place, Edmonton, AB T6J 6P5For SaleMLS ID #E4500163, Chris Proctor, Real Broker. RAE
- C$235,0003 bd3 ba1.3k sqftBlue Quill Villas, Edmonton, AB T6J 4Z3For SaleMLS ID #E4504534, Erick S Yip, RE/MAX Elite. RAE
- C$238,0002 bd2 ba1.1k sqftHeritage Grand West, Edmonton, AB T6J 6X2For SaleMLS ID #E4504556, Terrie M Reekie, REMAX River City. RAE
- C$194,9002 bd2 ba854 sqftHeritage Valley Estates, Edmonton, AB T6W 1R9For SaleMLS ID #E4504070, Janeen Tinker, MaxWell Devonshire Realty. RAE
- C$191,5002 bd2 ba1.1k sqftKaskitayo Place, Edmonton, AB T6J 6P5For SaleMLS ID #E4493073, Ron M Goryniuk, Homes & Gardens Real Estate Limited. RAE
- C$199,9993 bd2 ba947 sqftKaskitayo Court, Edmonton, AB T6J 3T3For SaleMLS ID #E4476487, Eric S Beaverford, MaxWell Polaris. RAE
- C$209,9002 bd2 ba1k sqftHeritage Mansion W, Edmonton, AB T6J 6R3For SaleMLS ID #E4499512, Sharon M Josey, REMAX River City. RAE
- C$184,9902 bd2 ba871 sqftElement At MacEwan, Edmonton, AB T6W 0B5For SaleMLS ID #E4501205, Henry Han, Century 21 Masters. RAE
- C$189,9002 bd2 ba899 sqftMacewan Gardens, Edmonton, AB T6W 0C5For SaleMLS ID #E4499394, Henry Han, Century 21 Masters. RAE
- C$189,9002 bd1 ba796 sqftMonticello The, Edmonton, AB T6J 7J8For SaleMLS ID #E4497248, Cai Qun Zhang, Royal Lepage Arteam Realty. RAE
- C$185,0002 bd2 ba813 sqftMacewan Village, Edmonton, AB T6W 1N3For SaleMLS ID #E4495130, Natalie M MacQuarrie, Royal LePage Premier Real Estate. RAE
- C$189,9002 bd2 ba962 sqftMacewan Gardens II, Edmonton, AB T6W 0C4For SaleMLS ID #E4497576, Paras Baveja, MaxWell Polaris. RAE
